The house
Four bedrooms, three and a half baths and a loft, for up to eight. Both king suites are on the main floor.
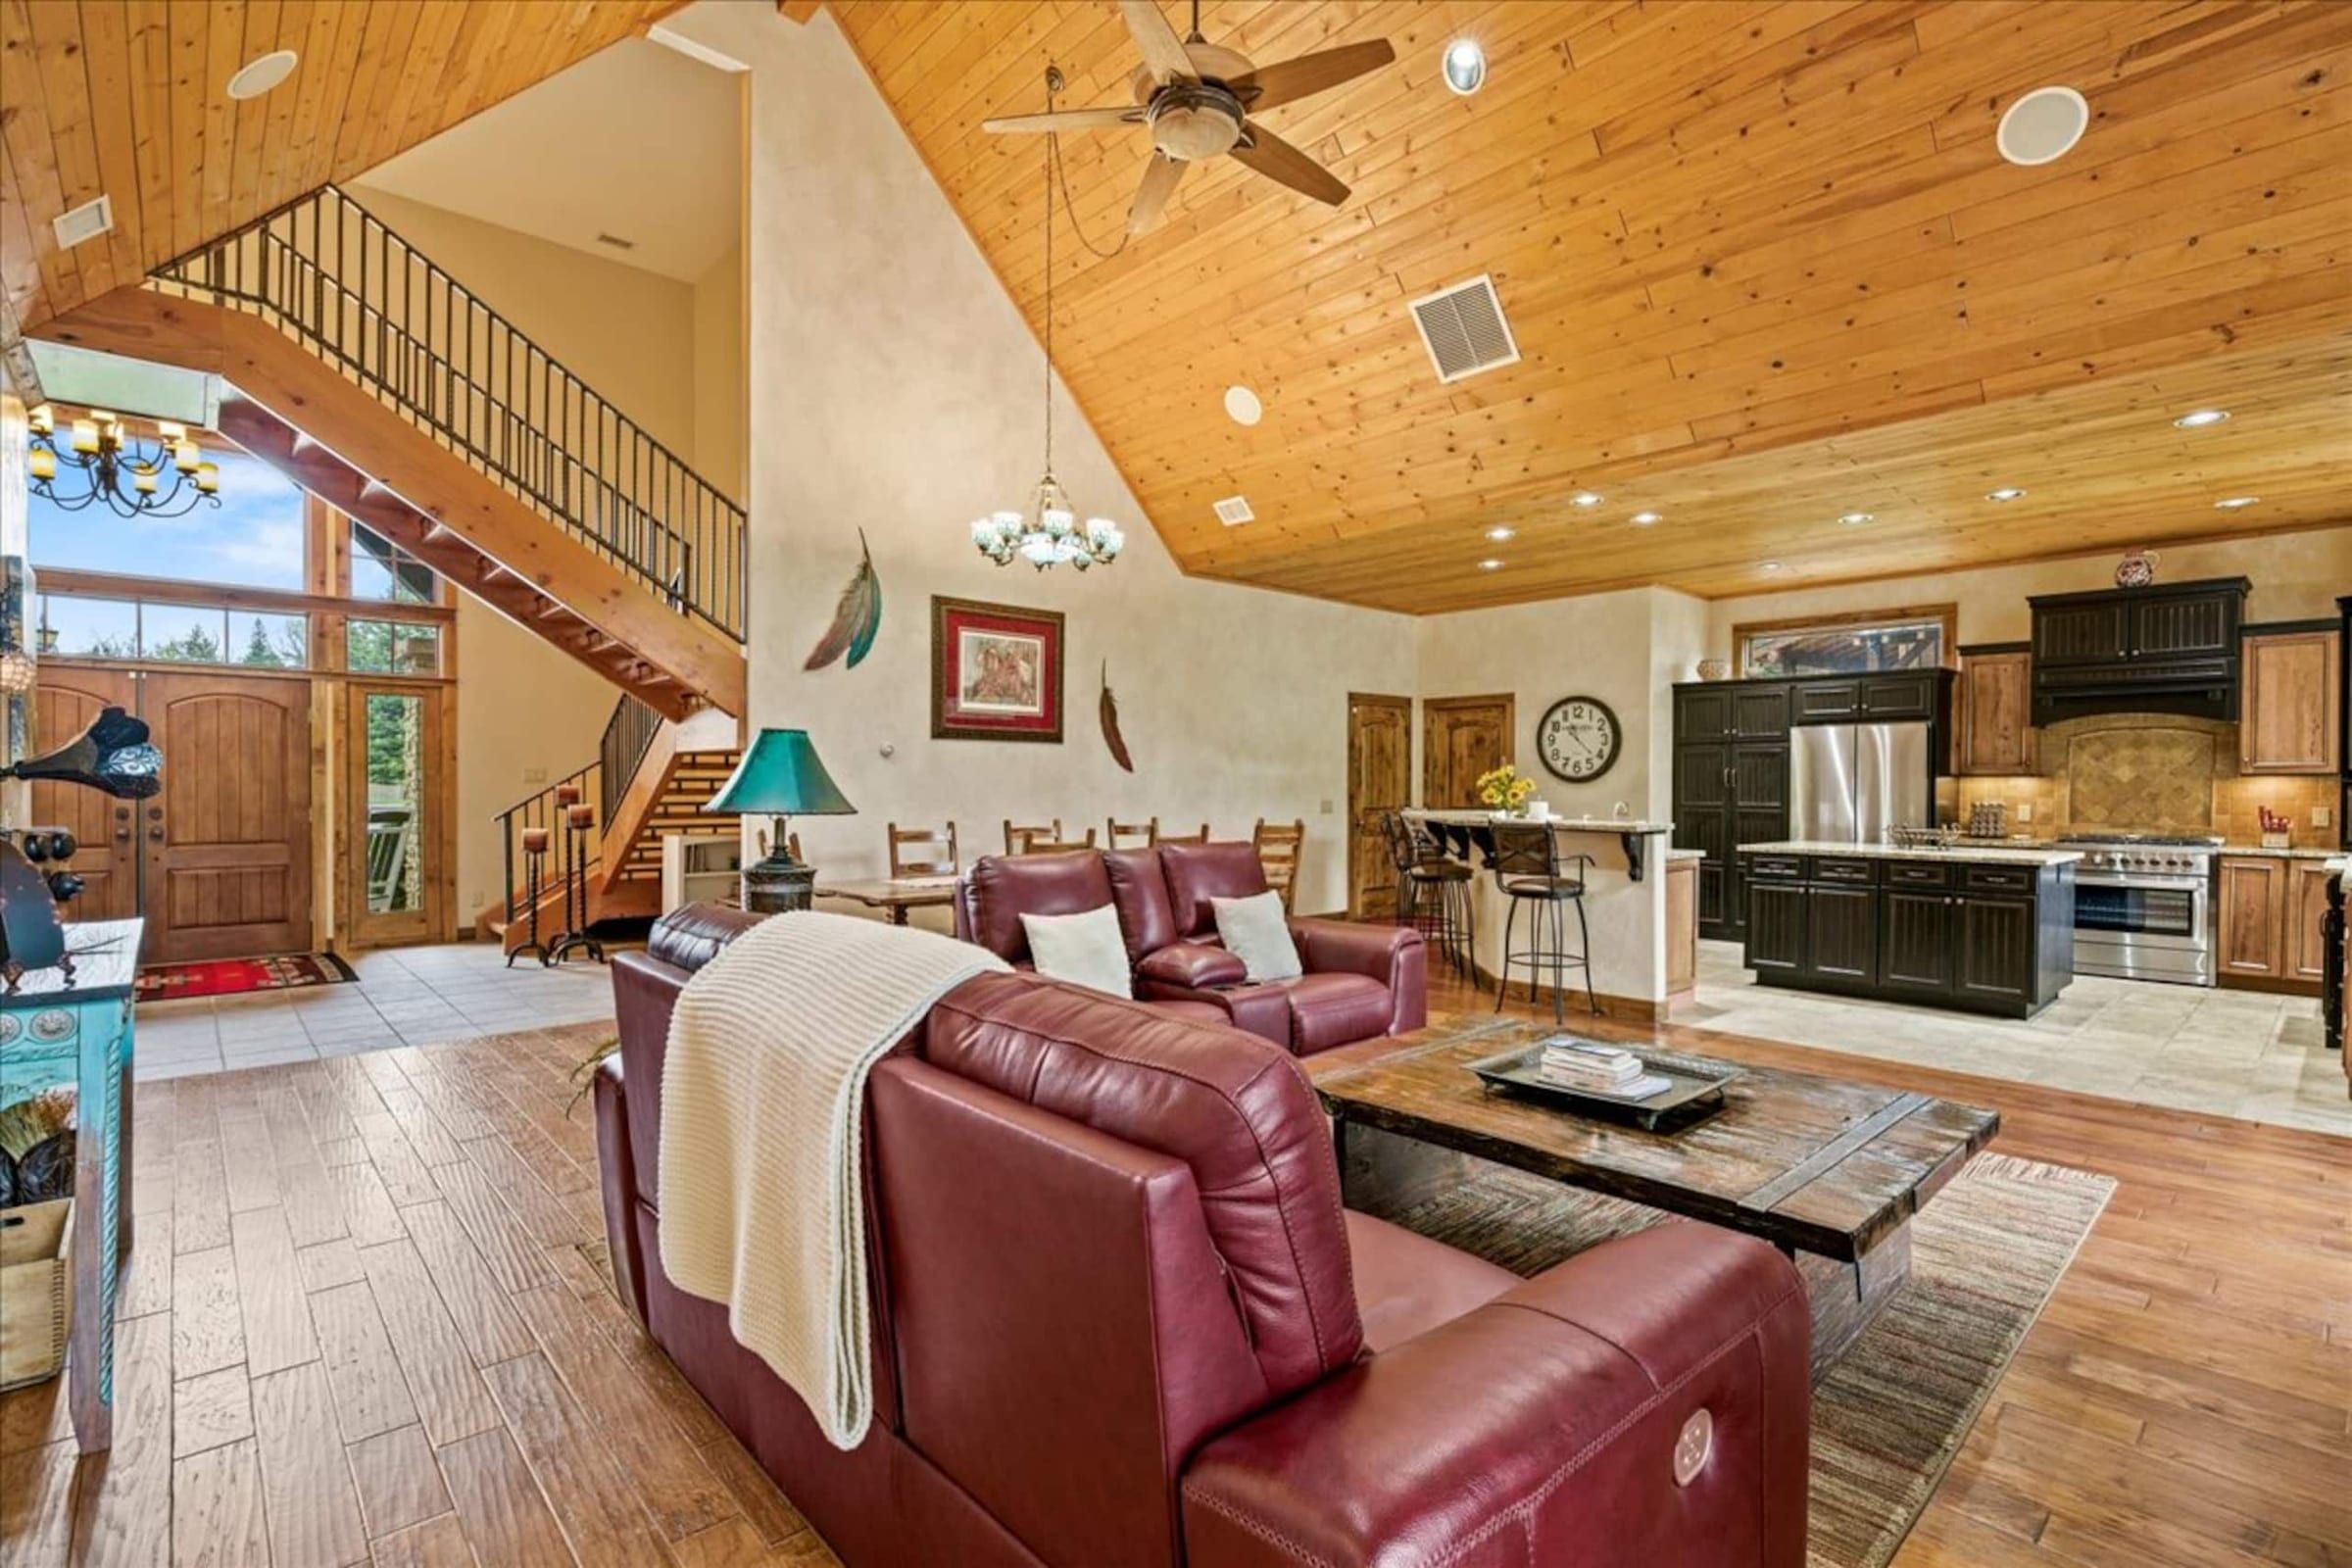
One big room at the center.
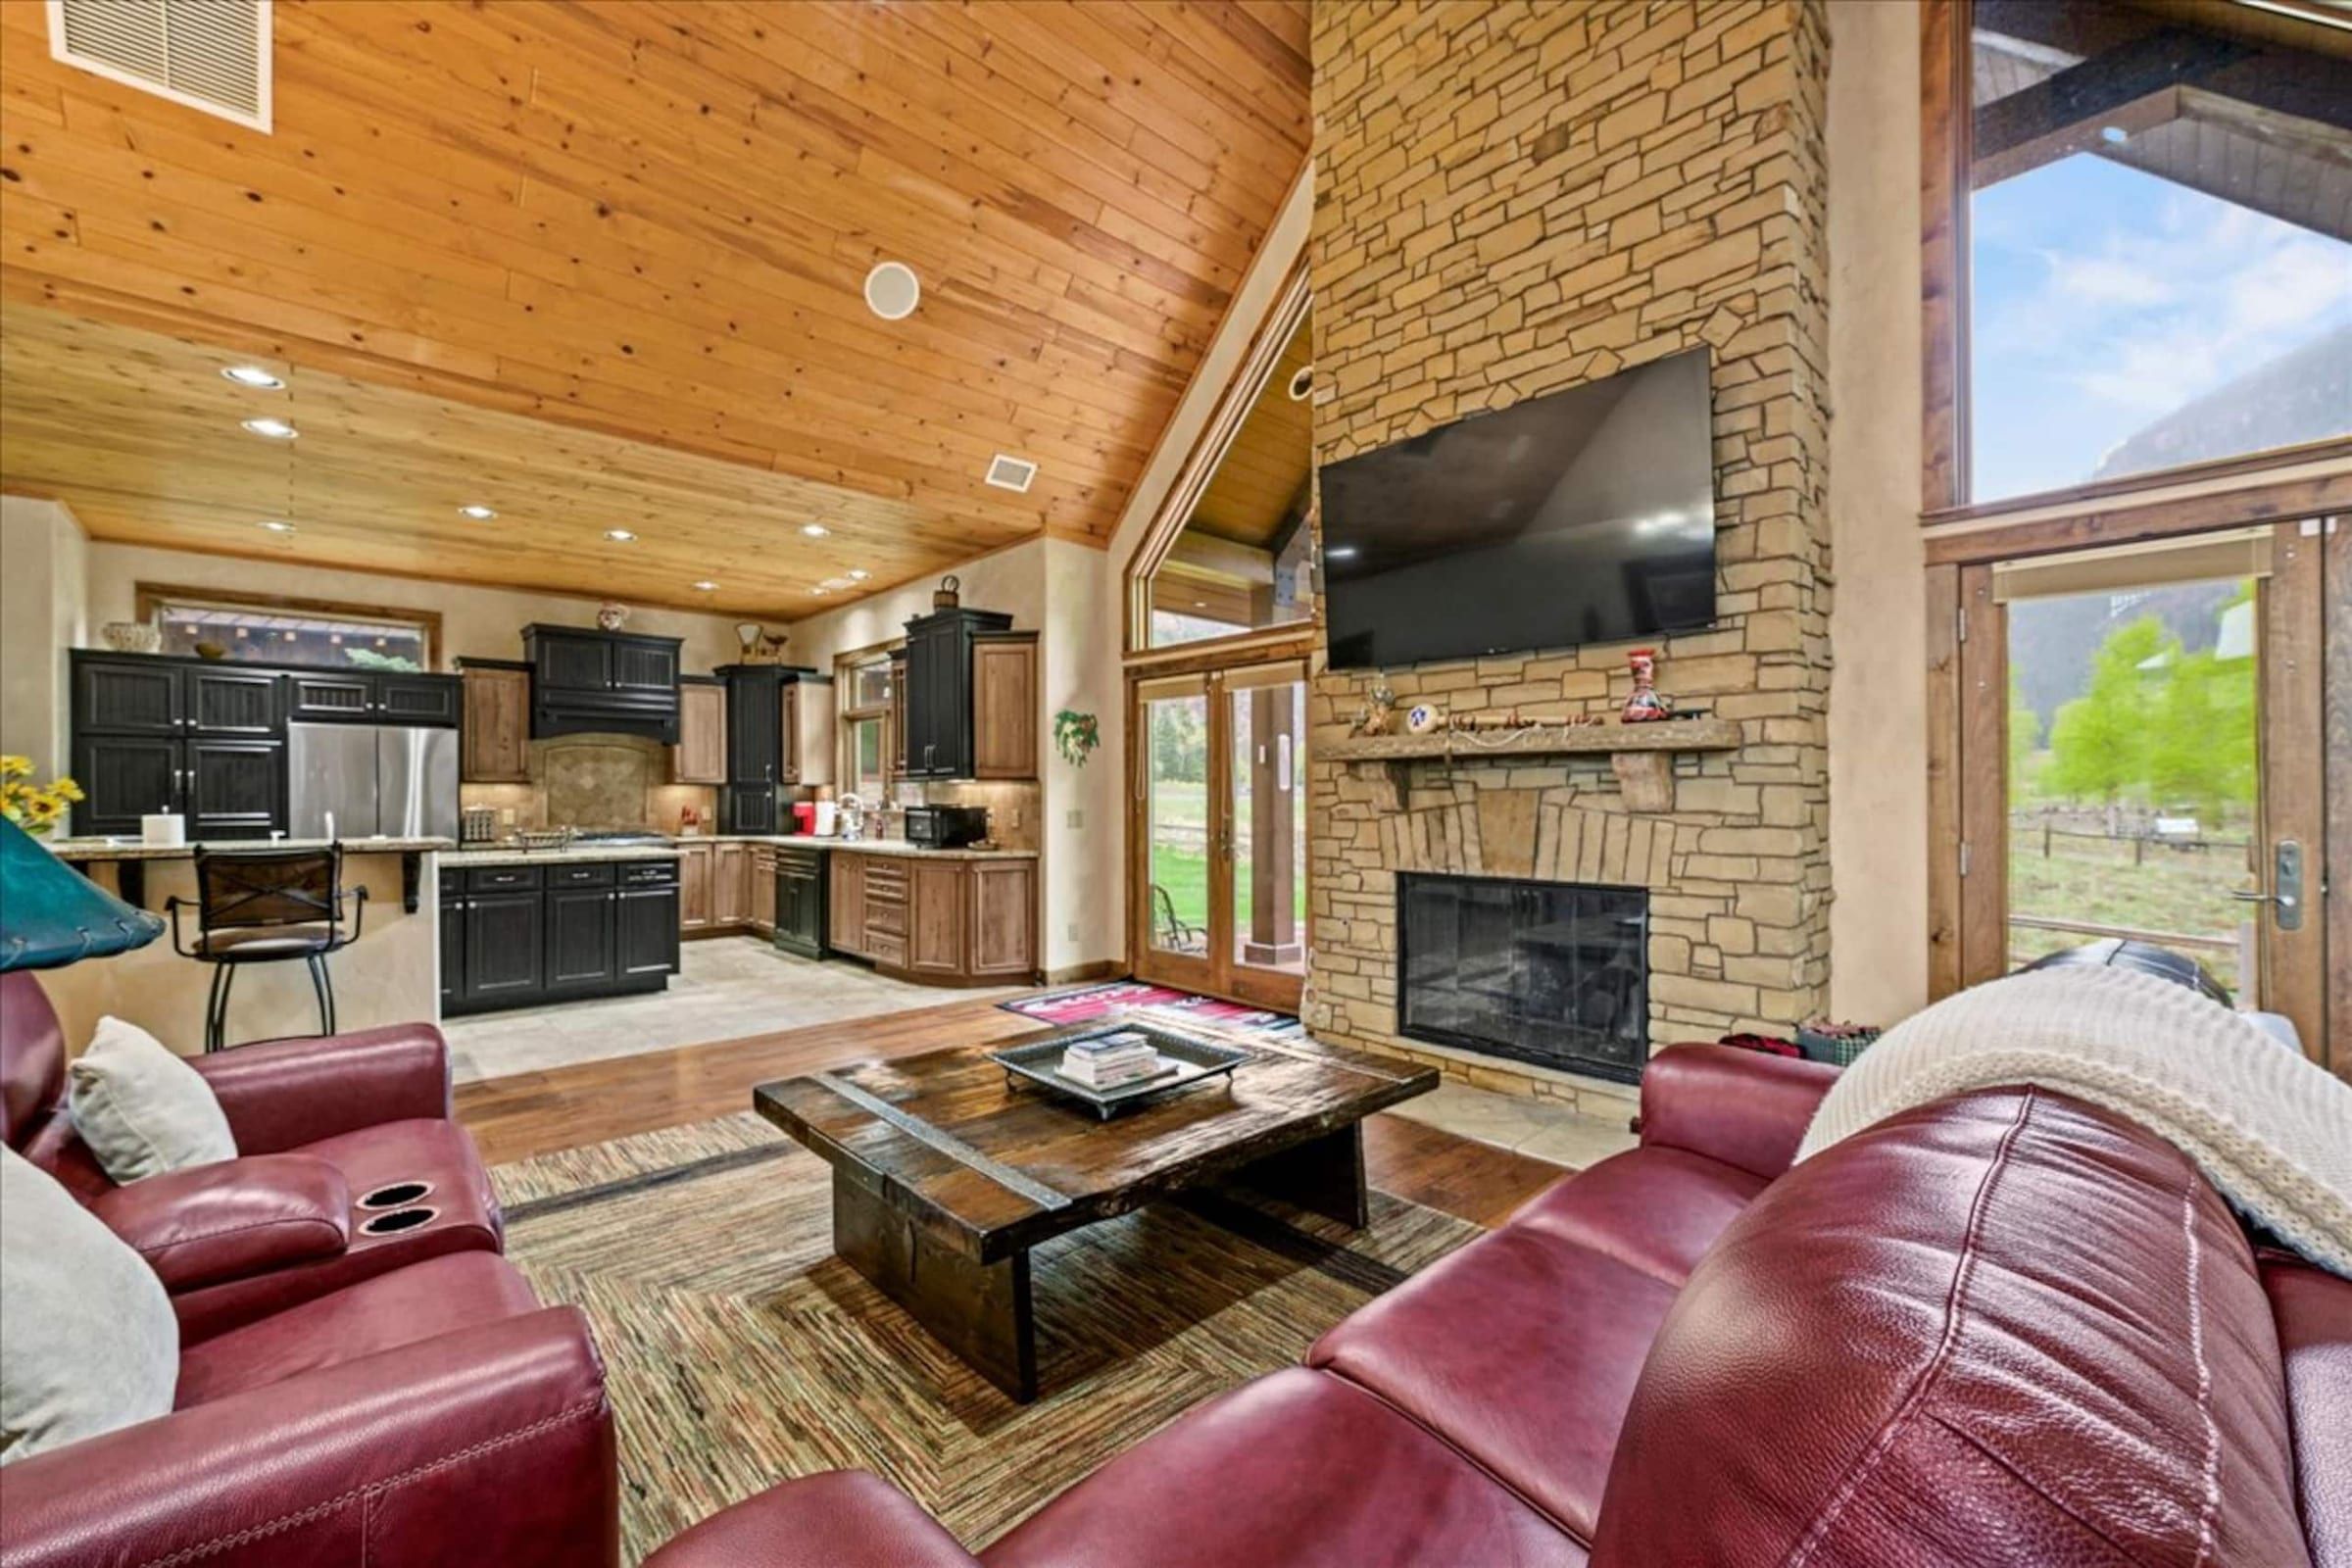
The great room holds the living area, the kitchen and the dining table under one vaulted pine ceiling. A stone fireplace climbs the full height of the wall, with French doors on either side looking out at the mountains.
- Check-in after 4 PM
- Checkout by 10 AM
- 8 guests maximum
- Self check-in
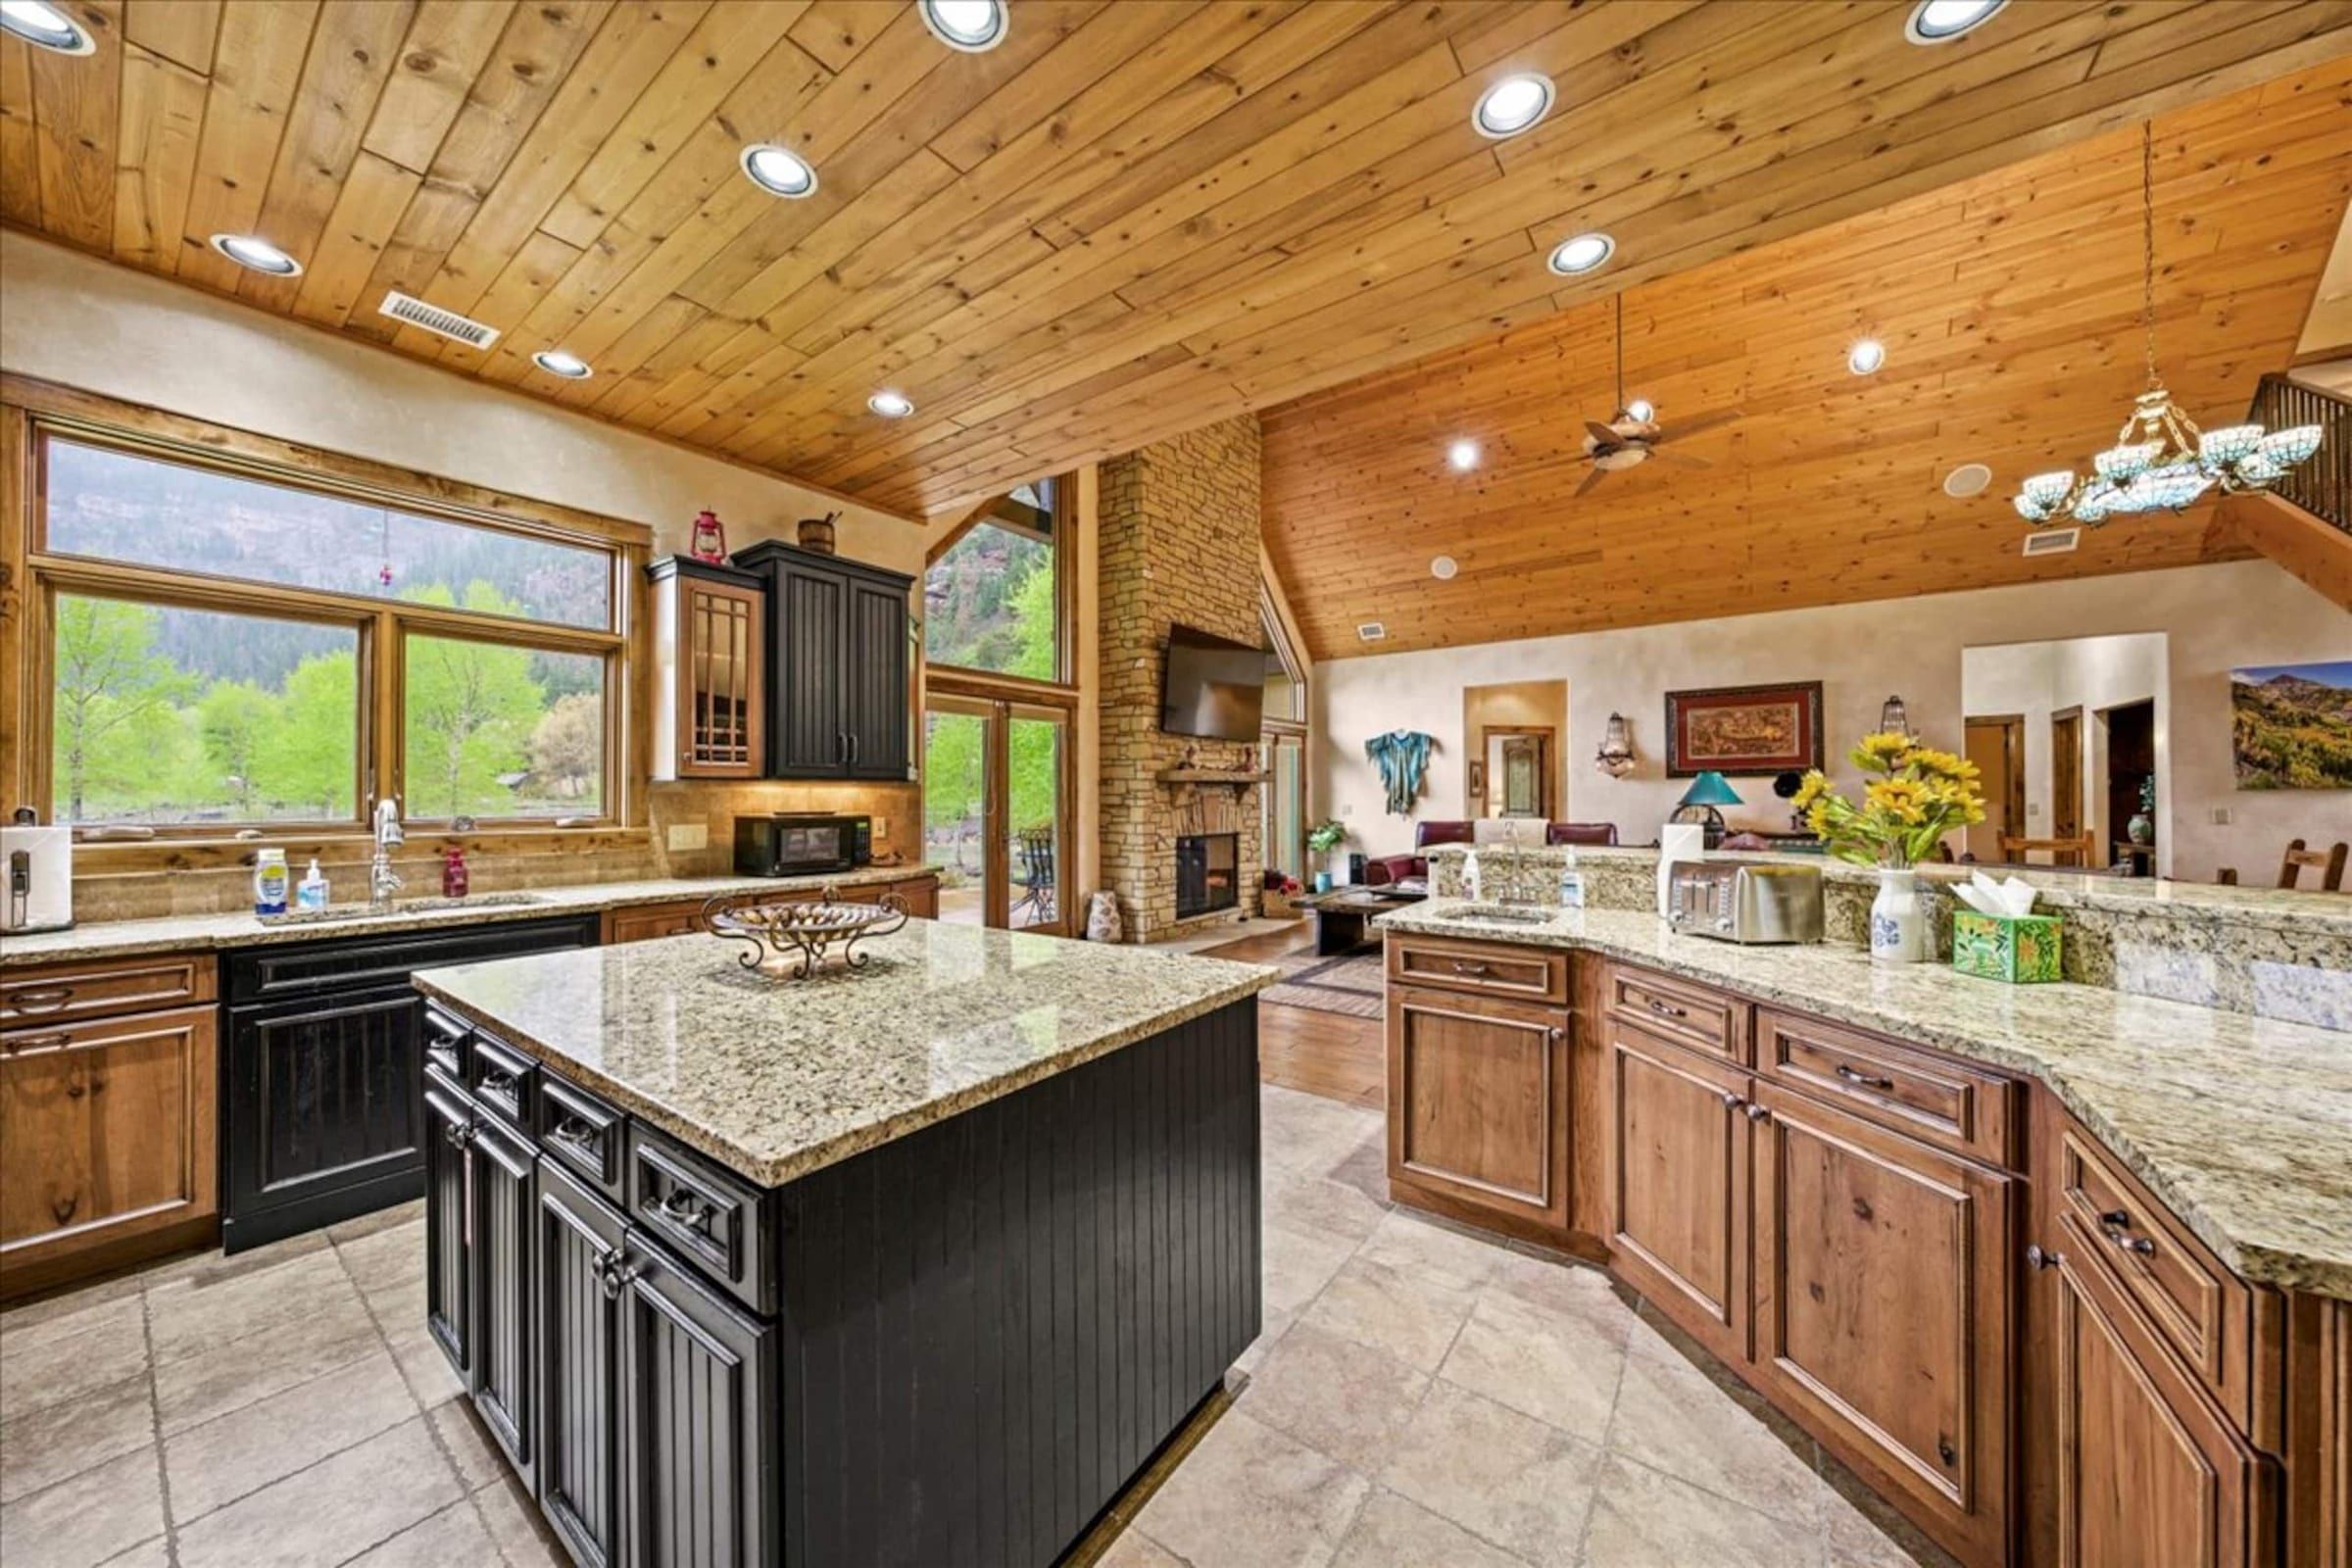
Guests who cook tend to mention the kitchen. Upstairs, the loft looks down over the great room and doubles as a second place to hang out (or a fifth place to sleep).
Where everyone sleeps
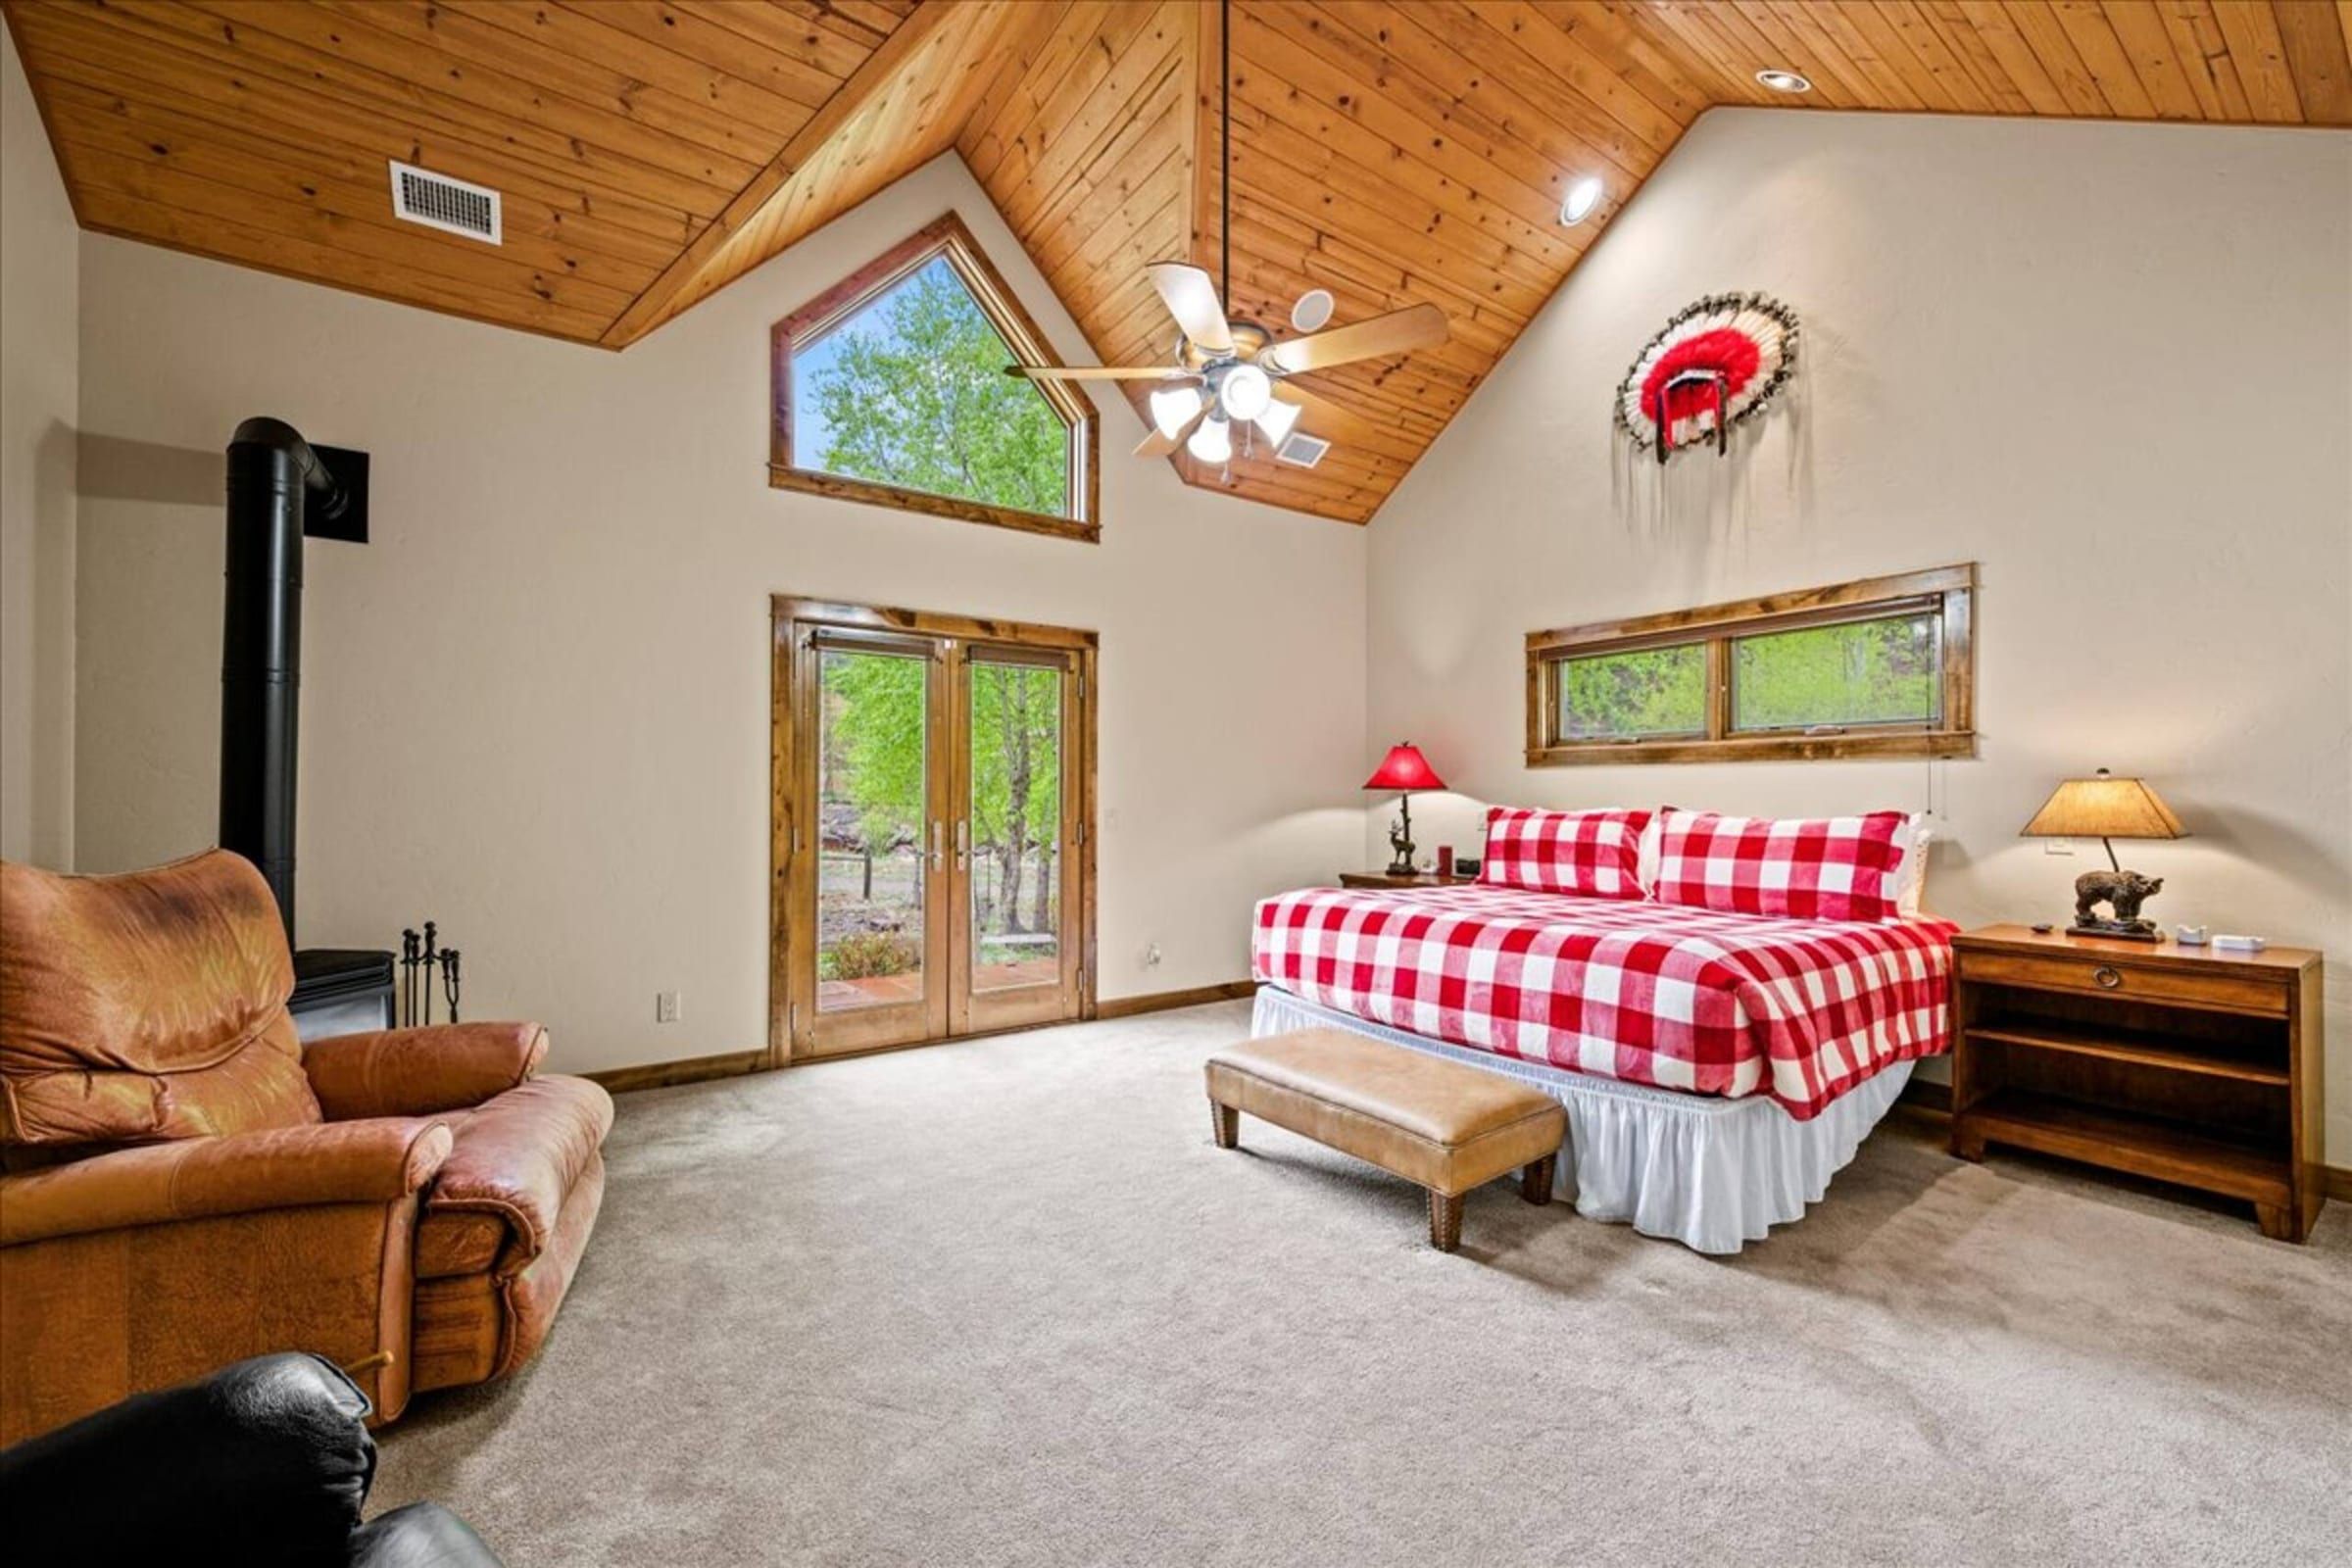
Primary suite
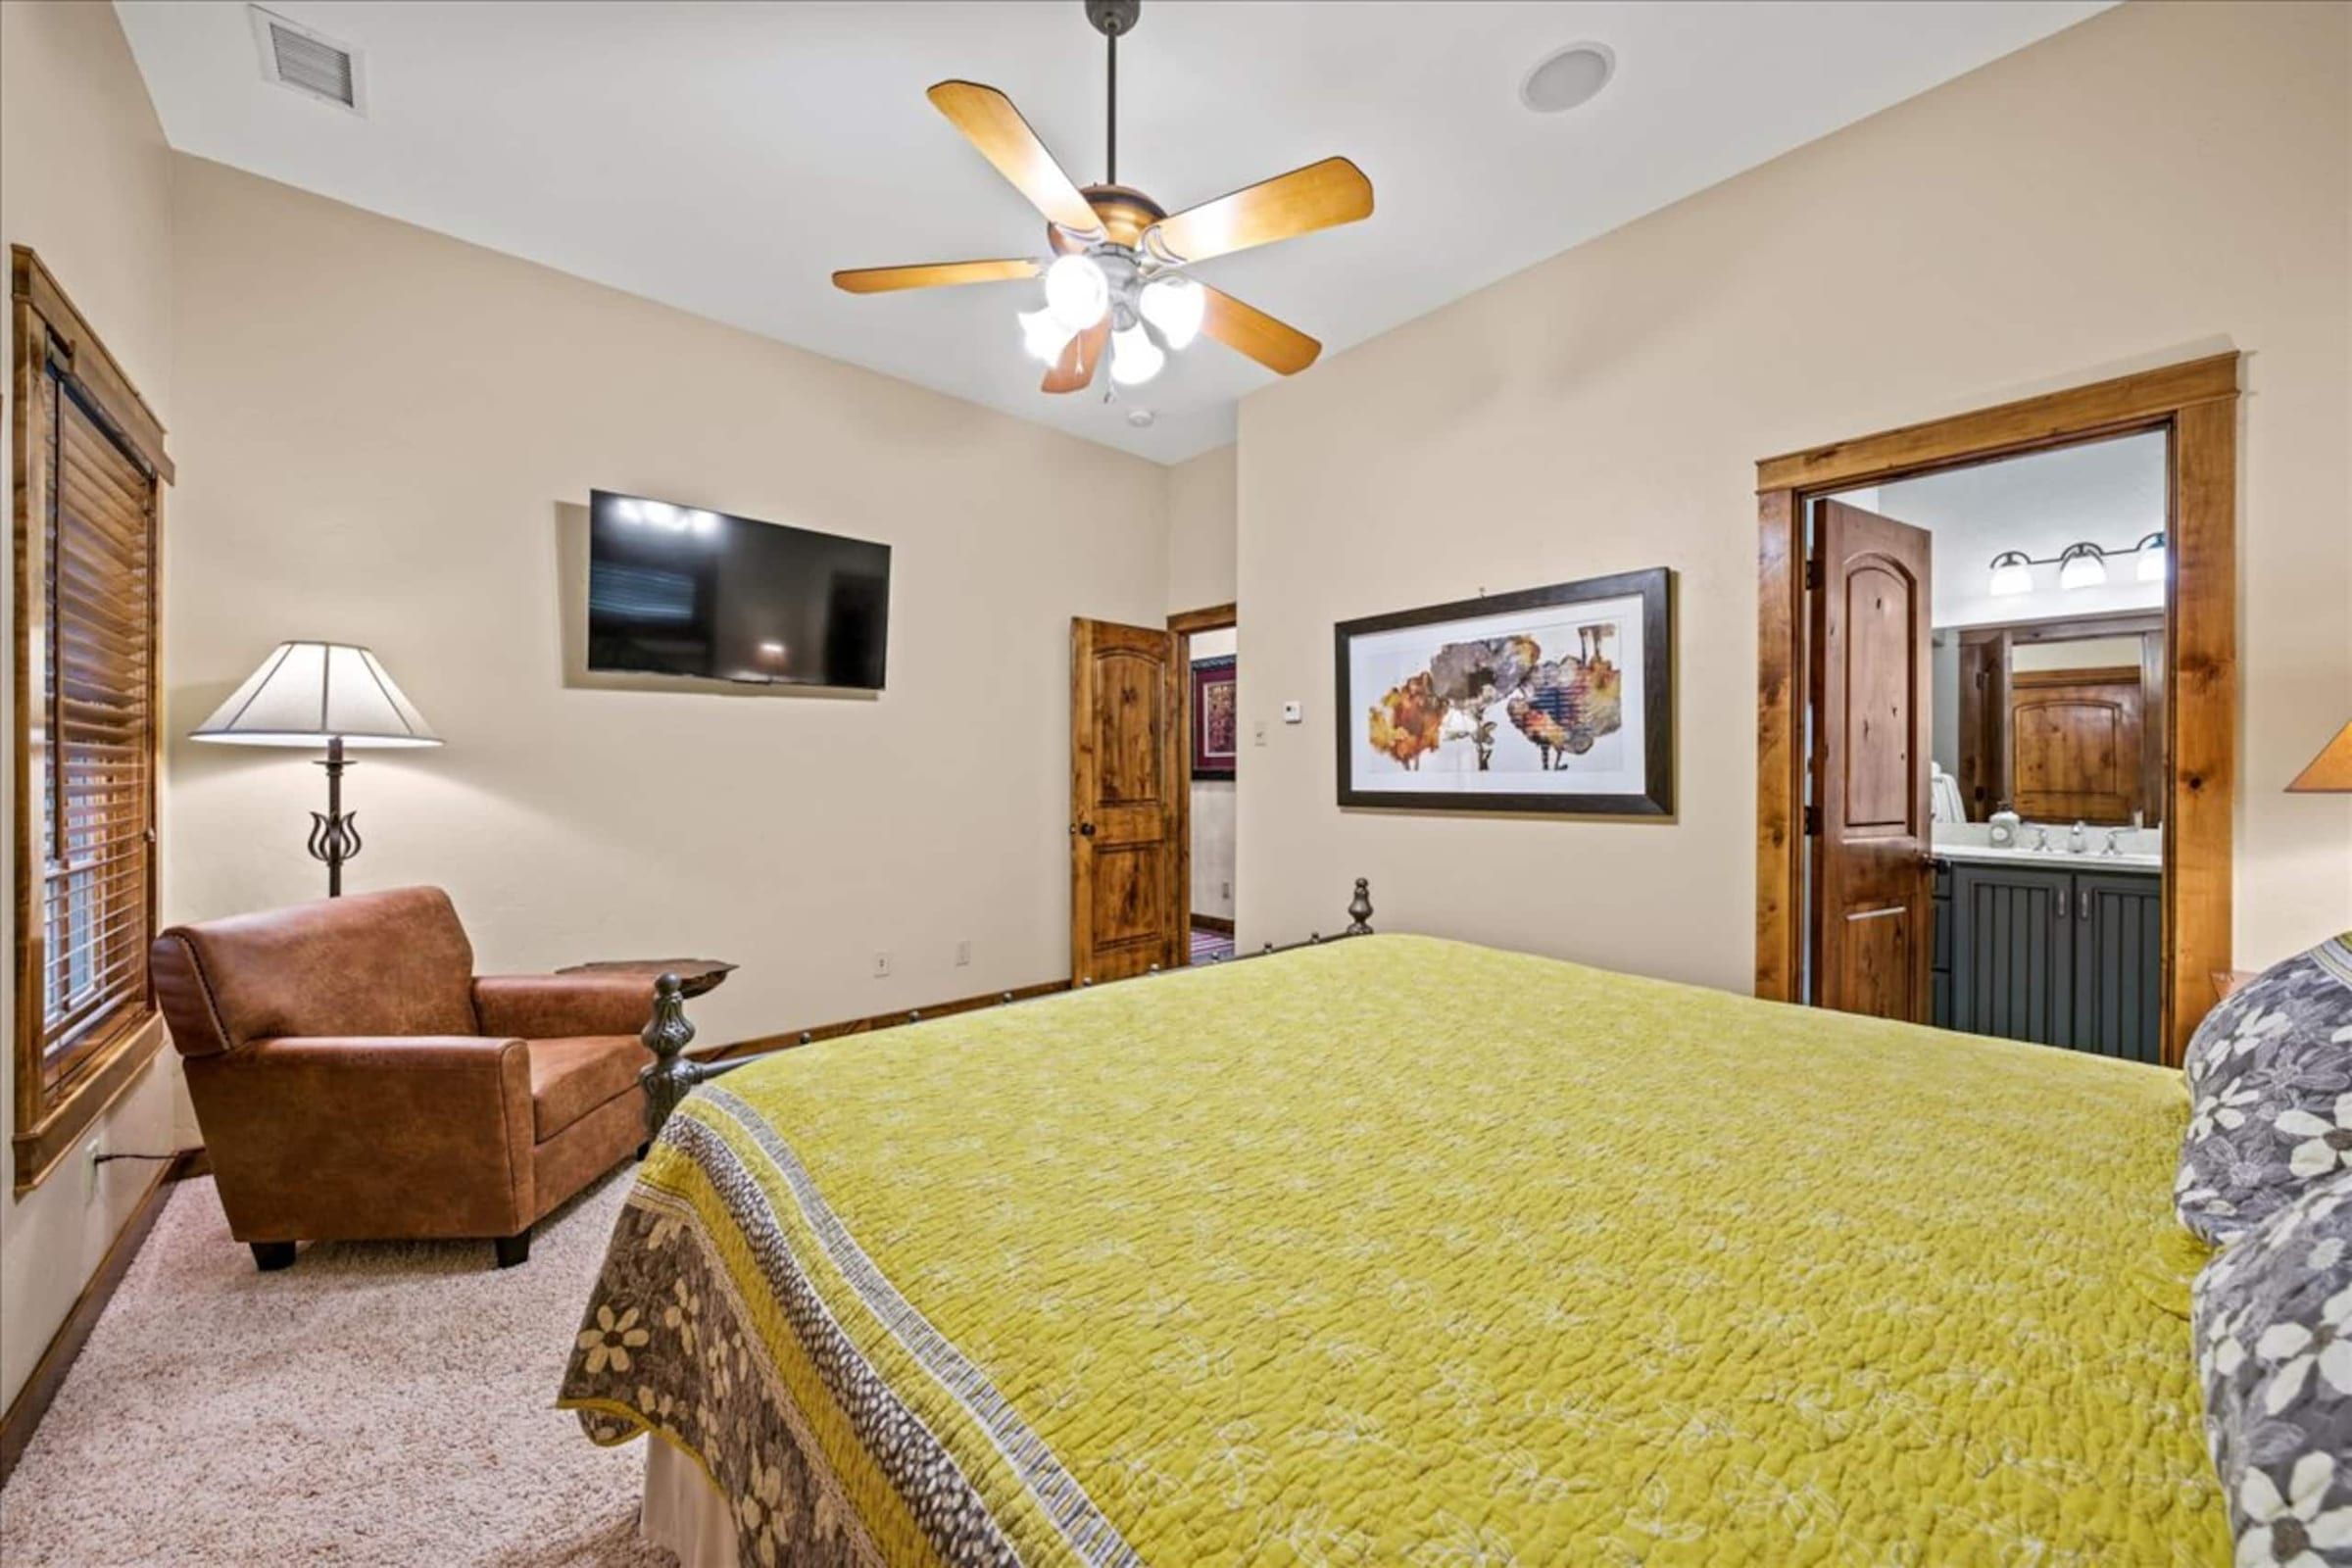
Second king suite
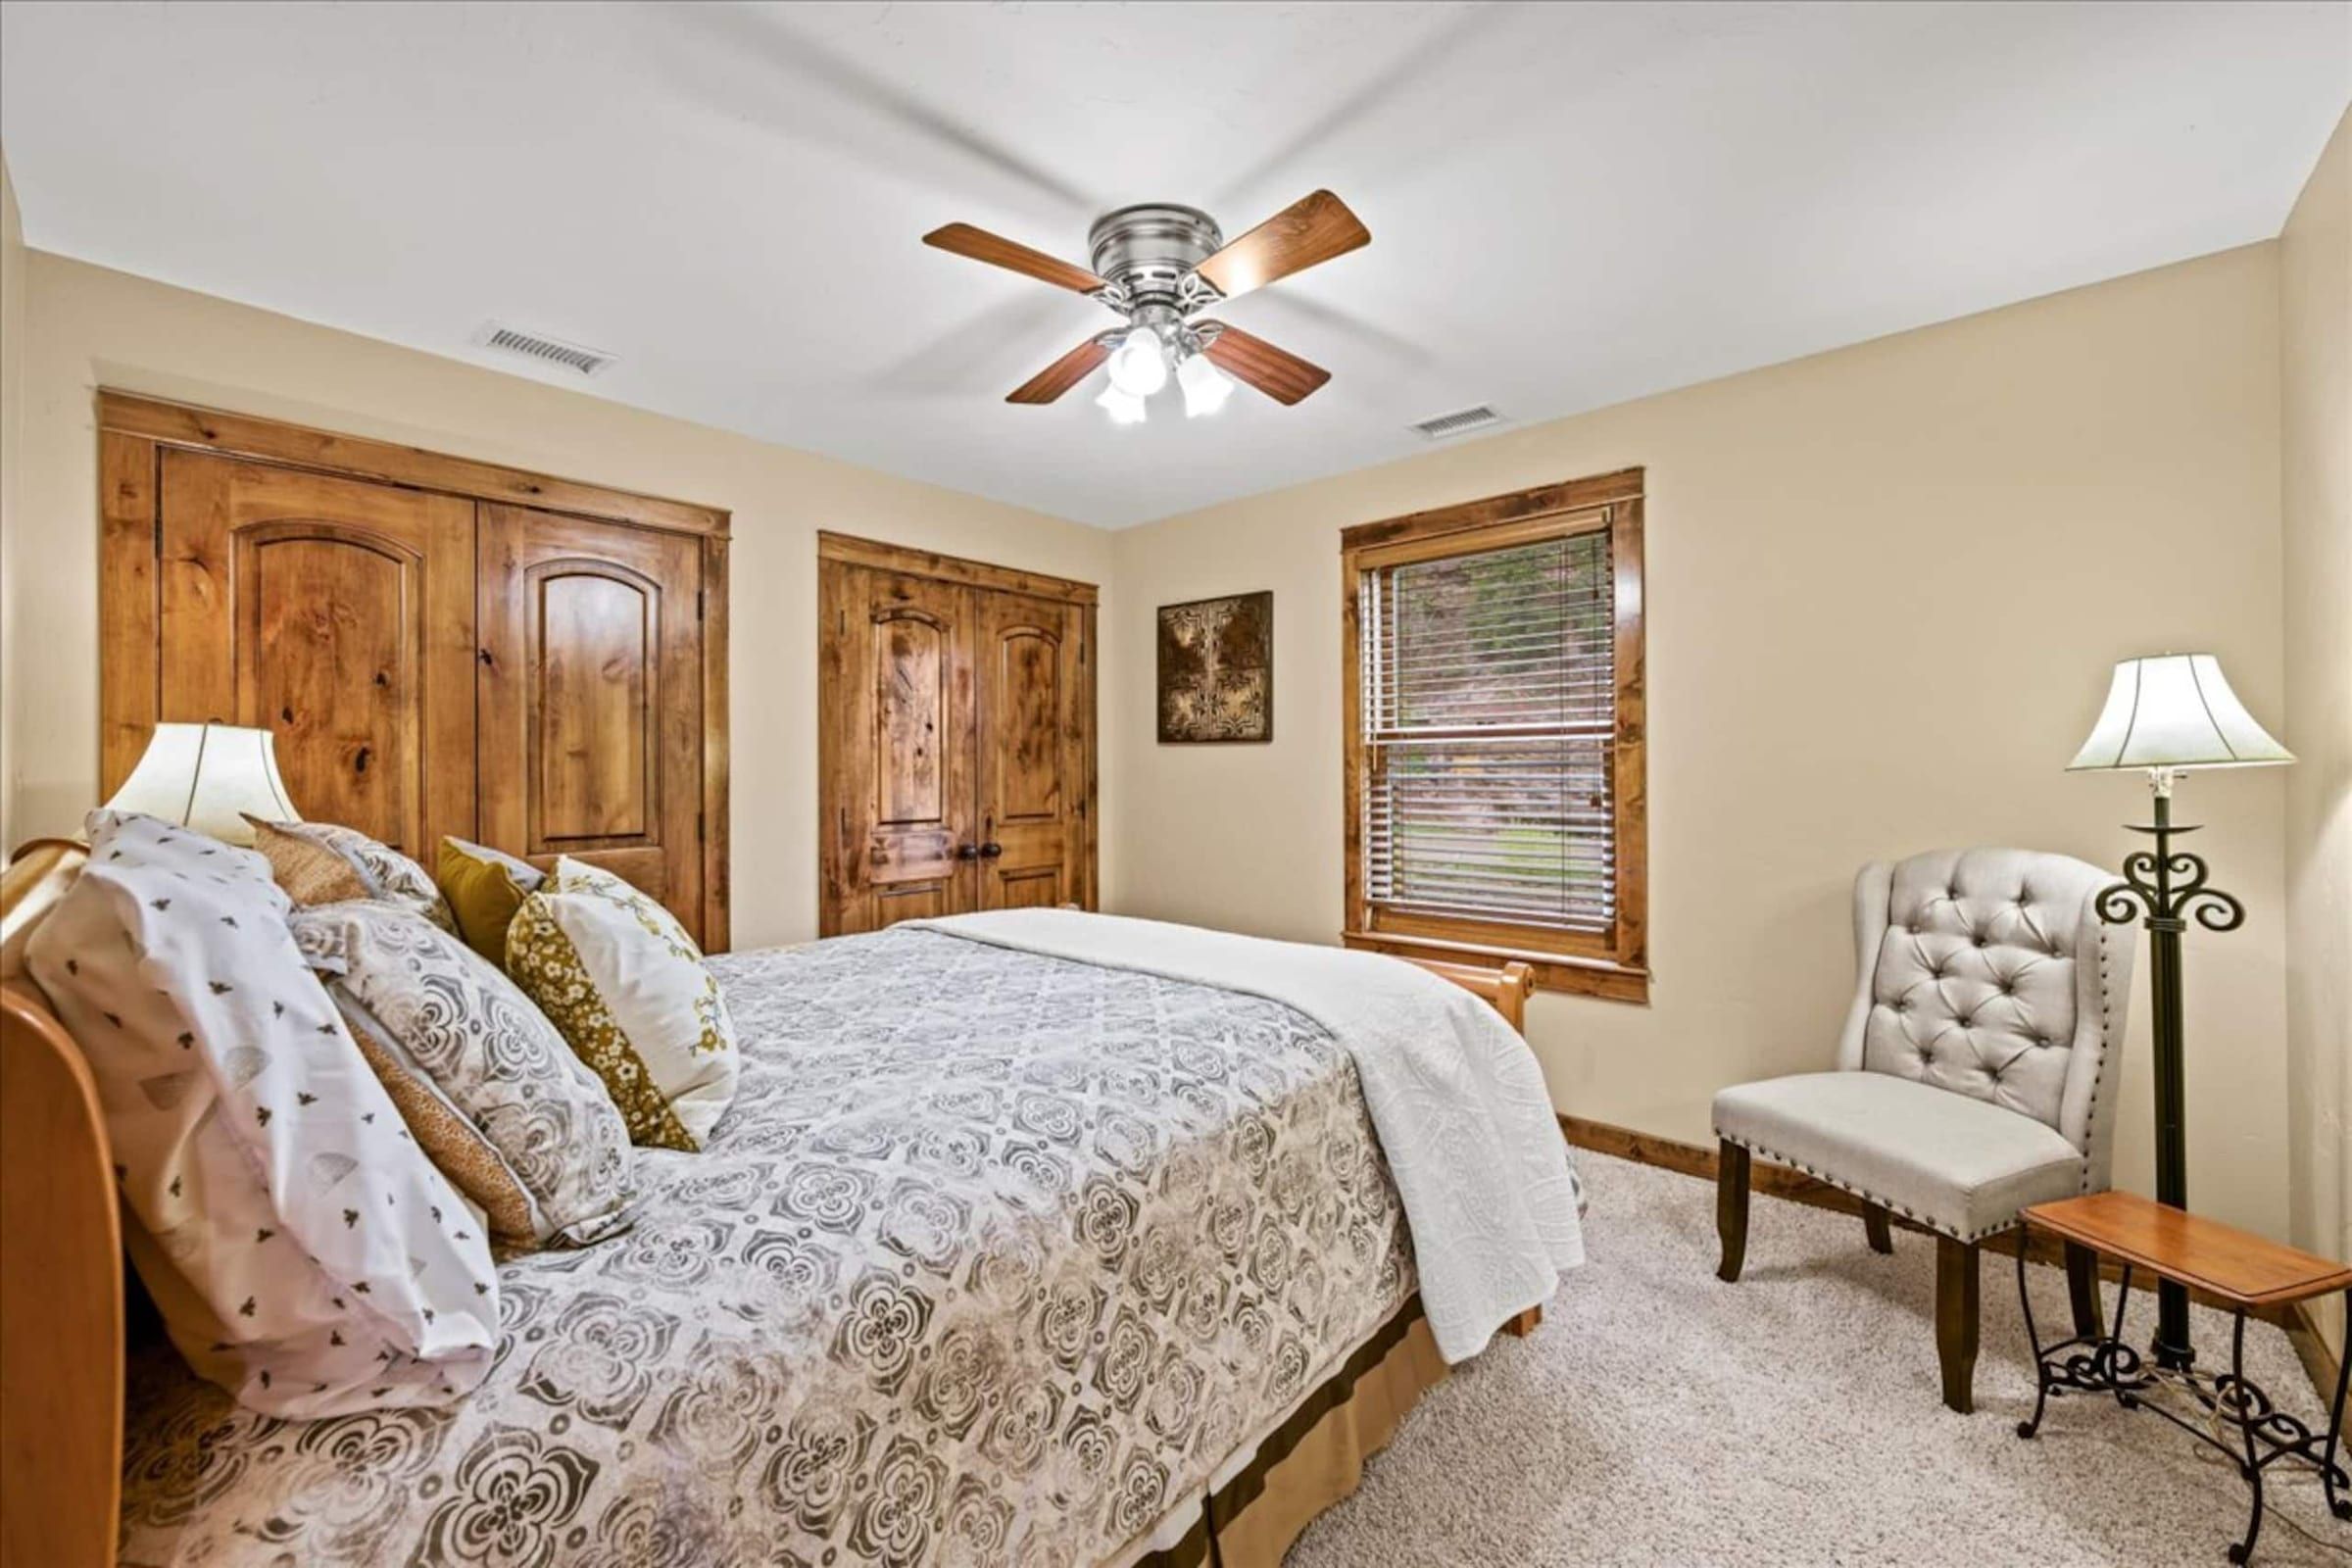
Queen room
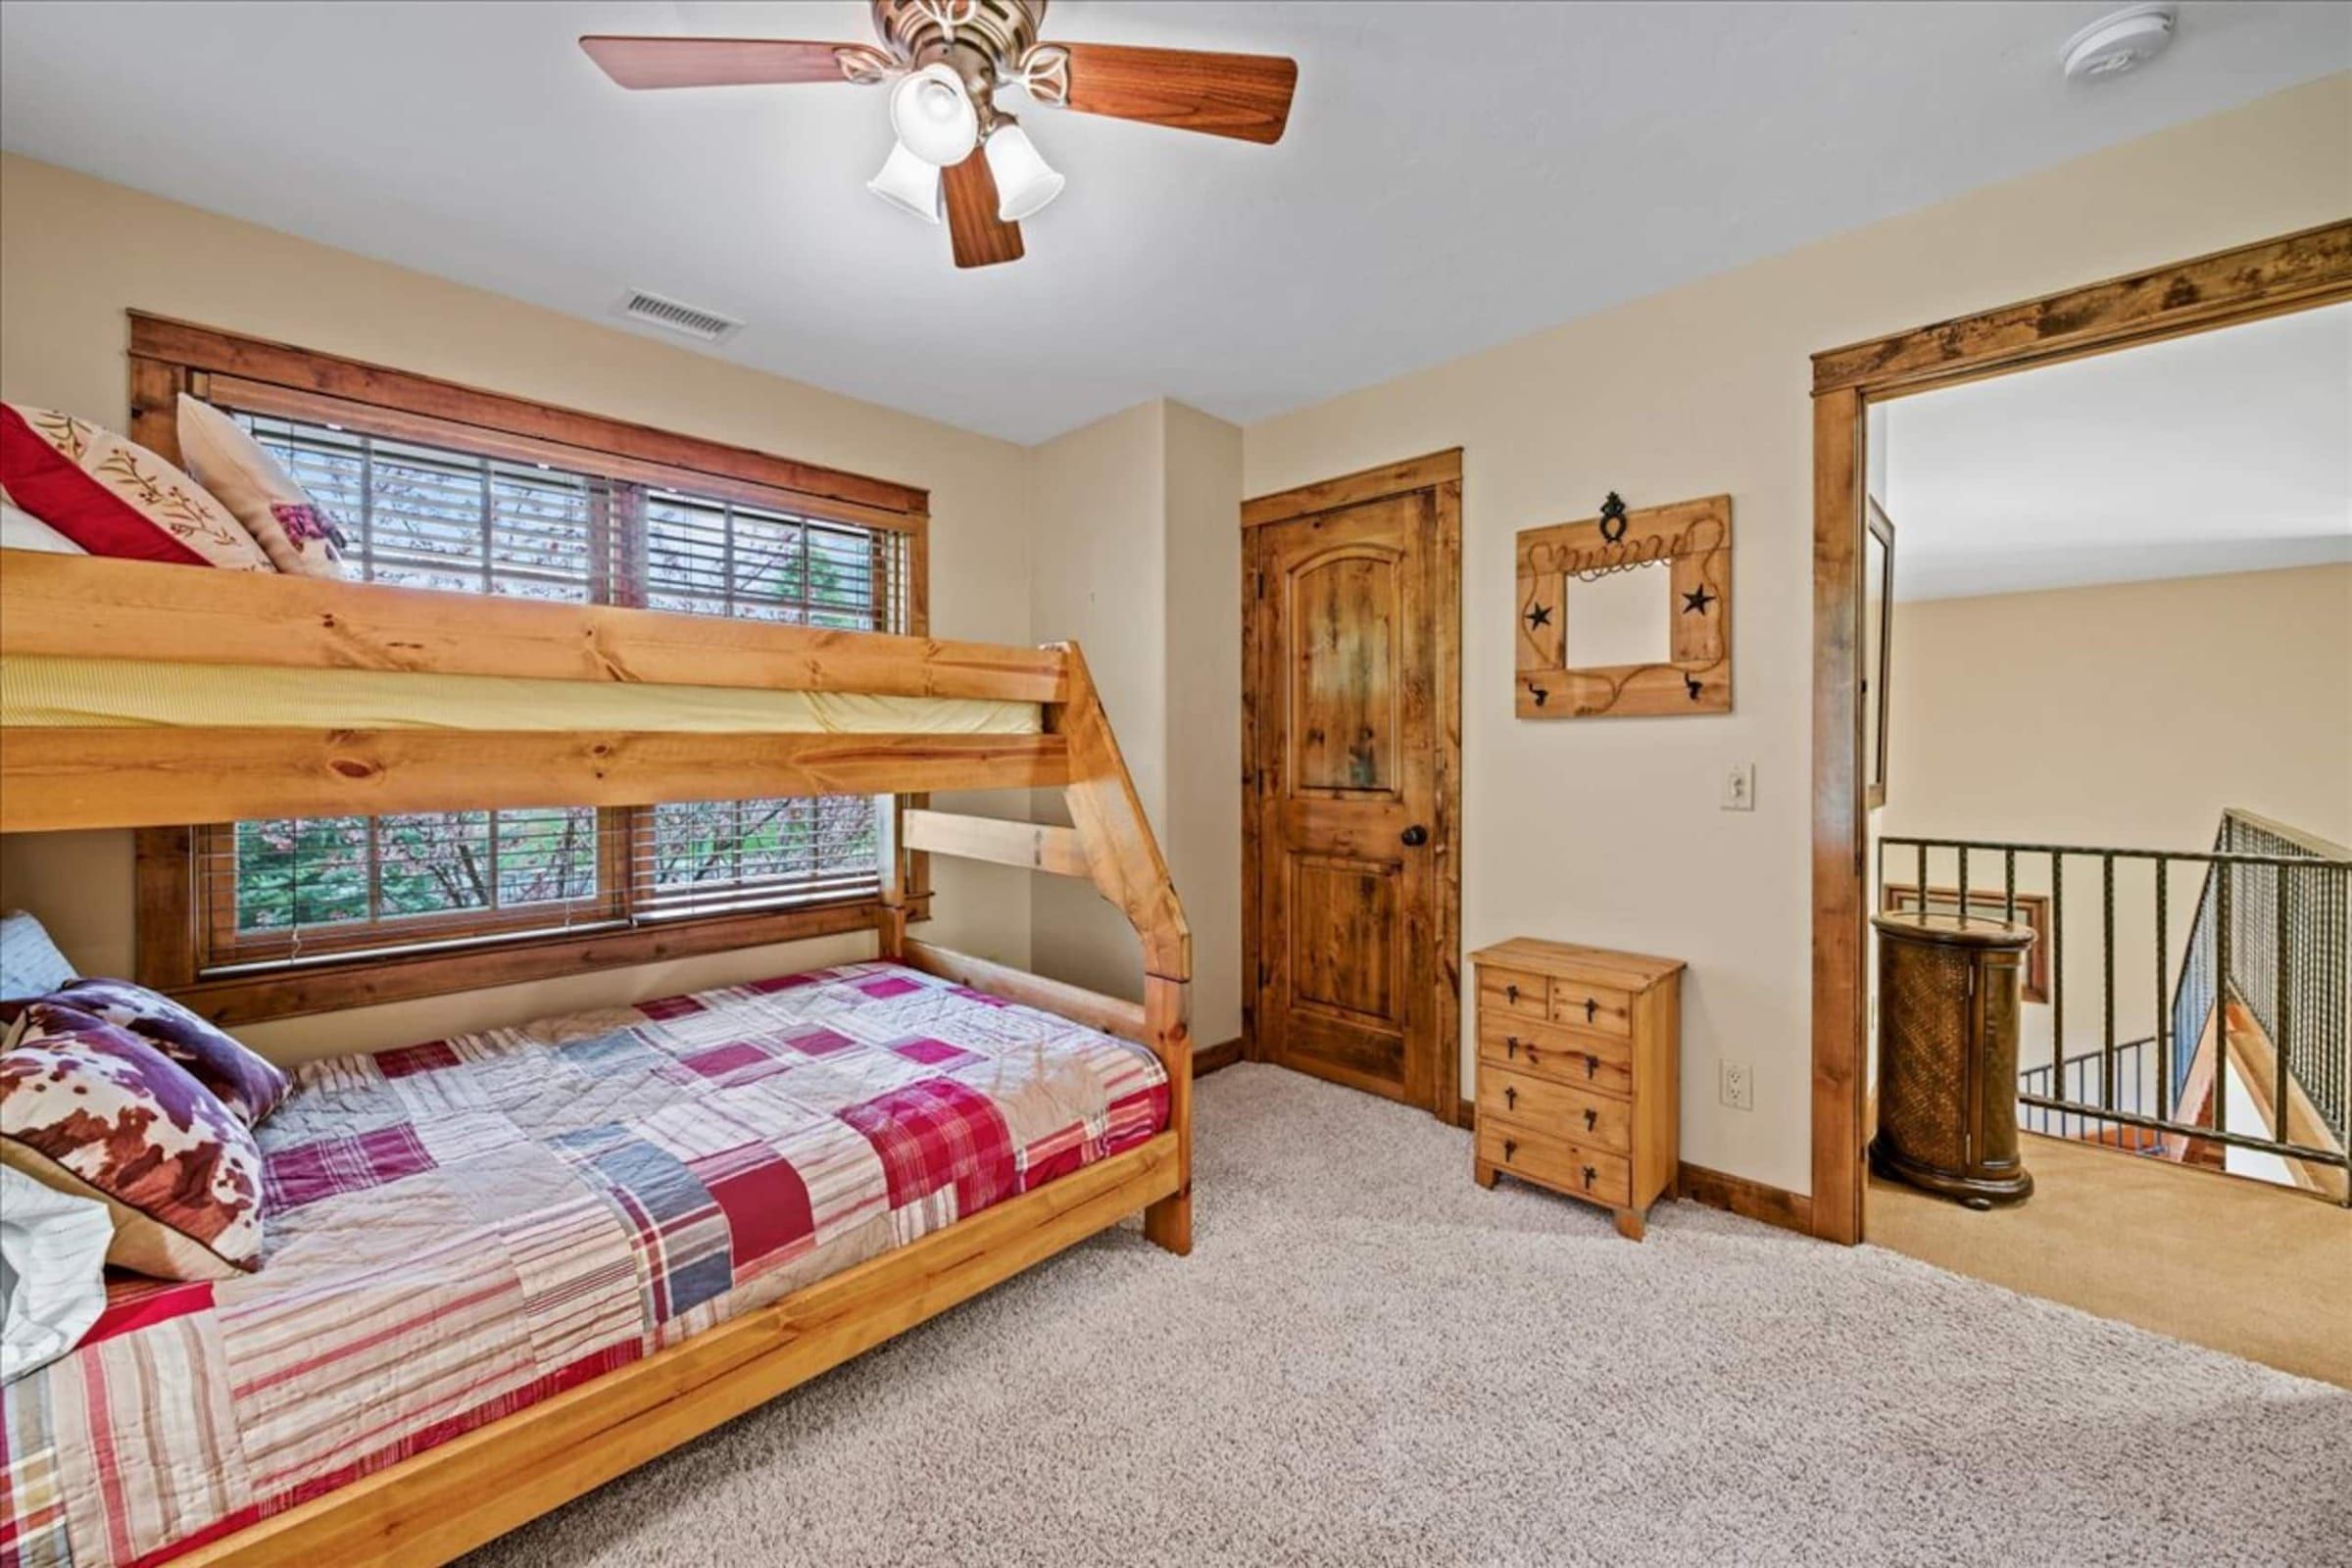
Bunk room
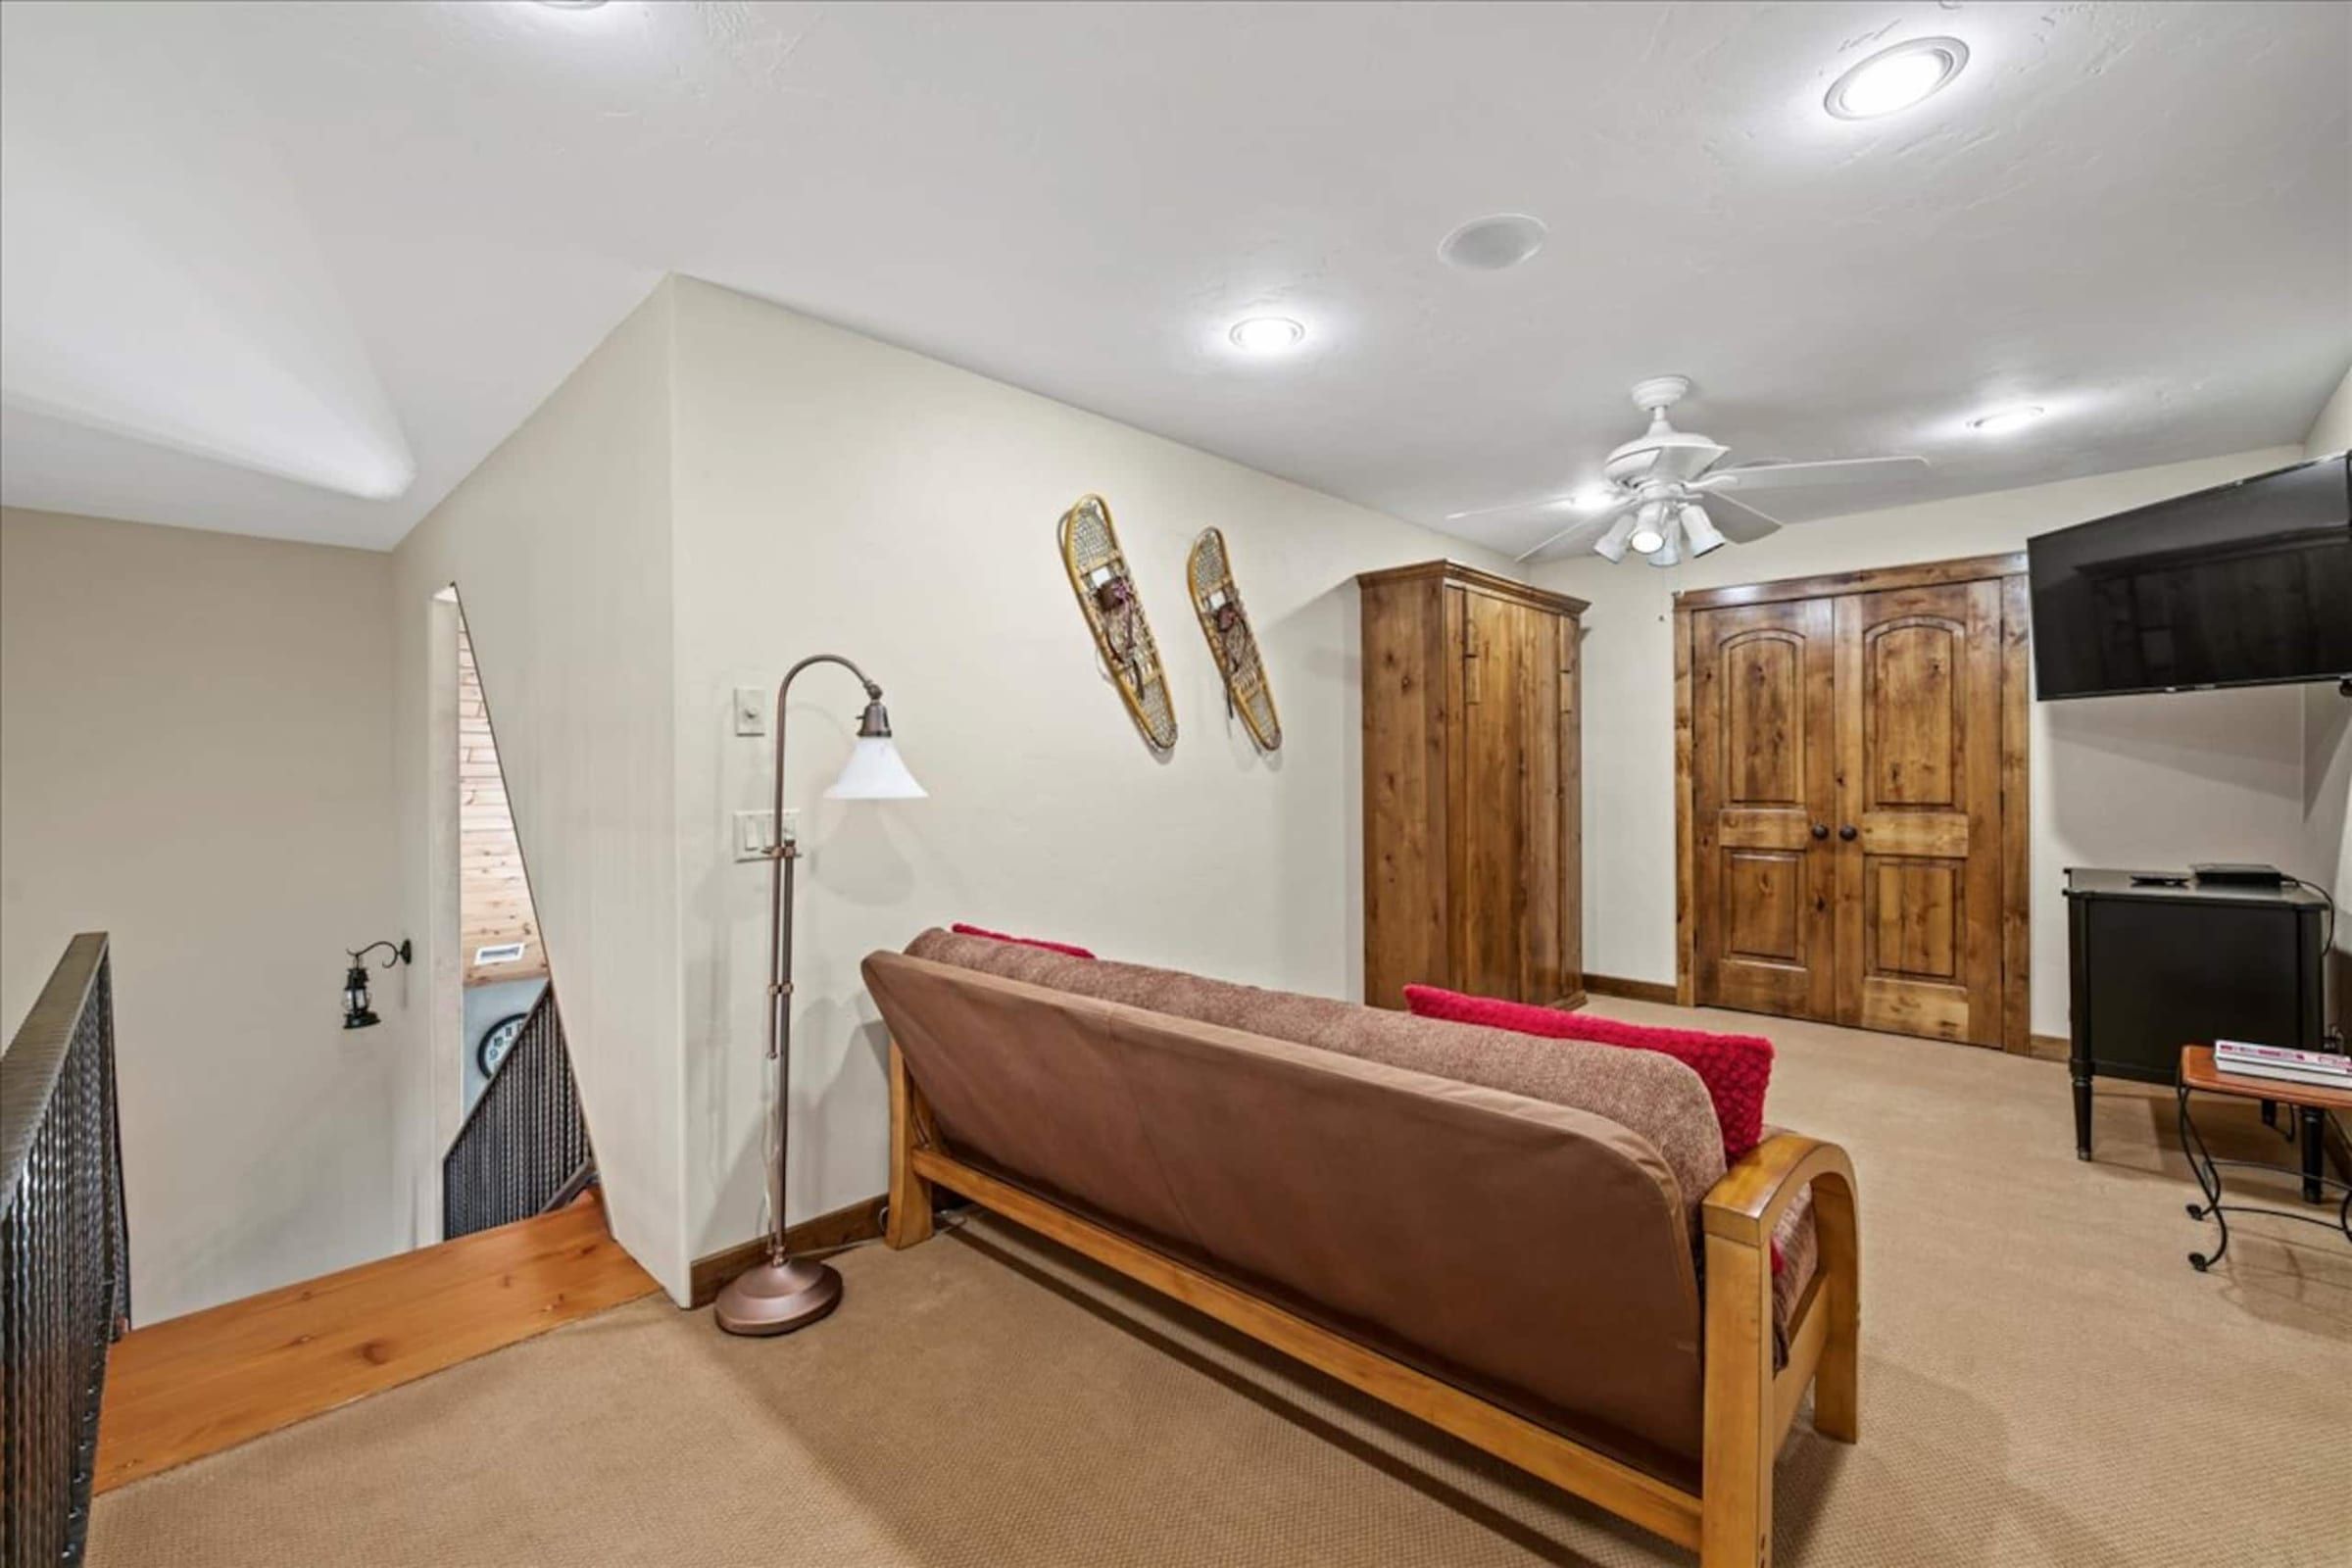
The loft
Baths
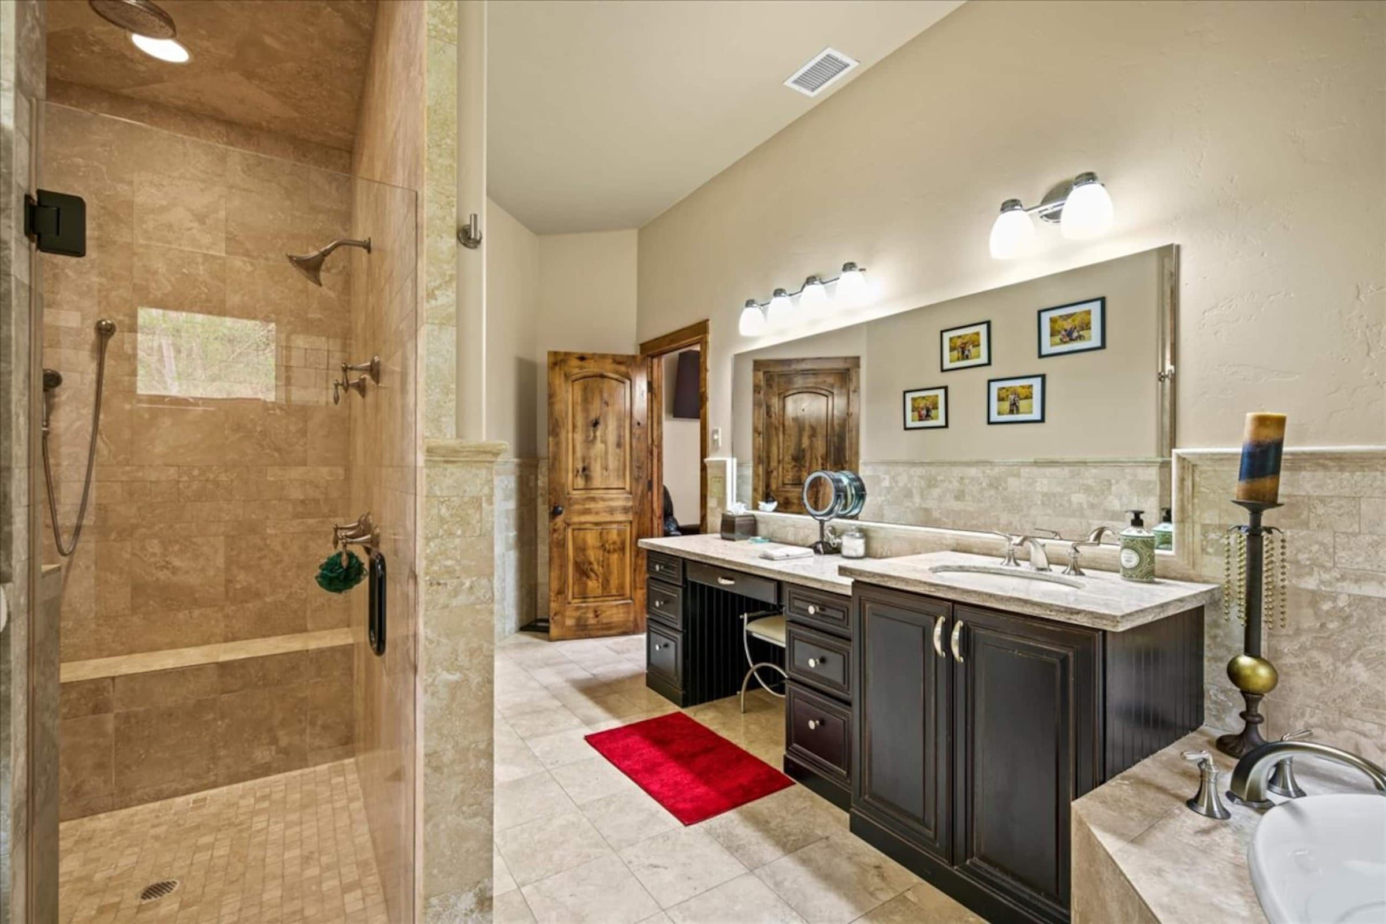
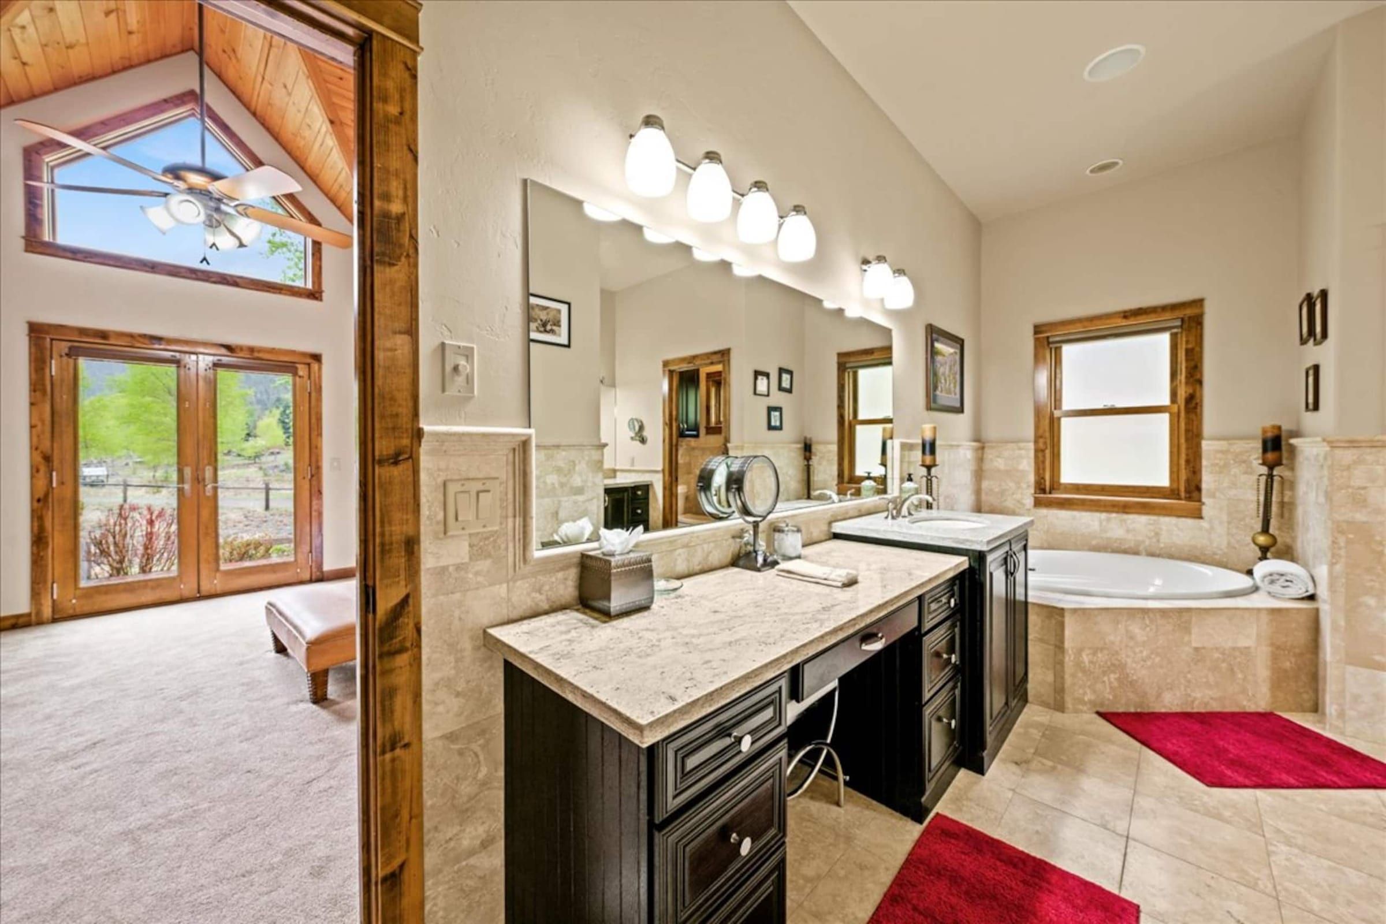
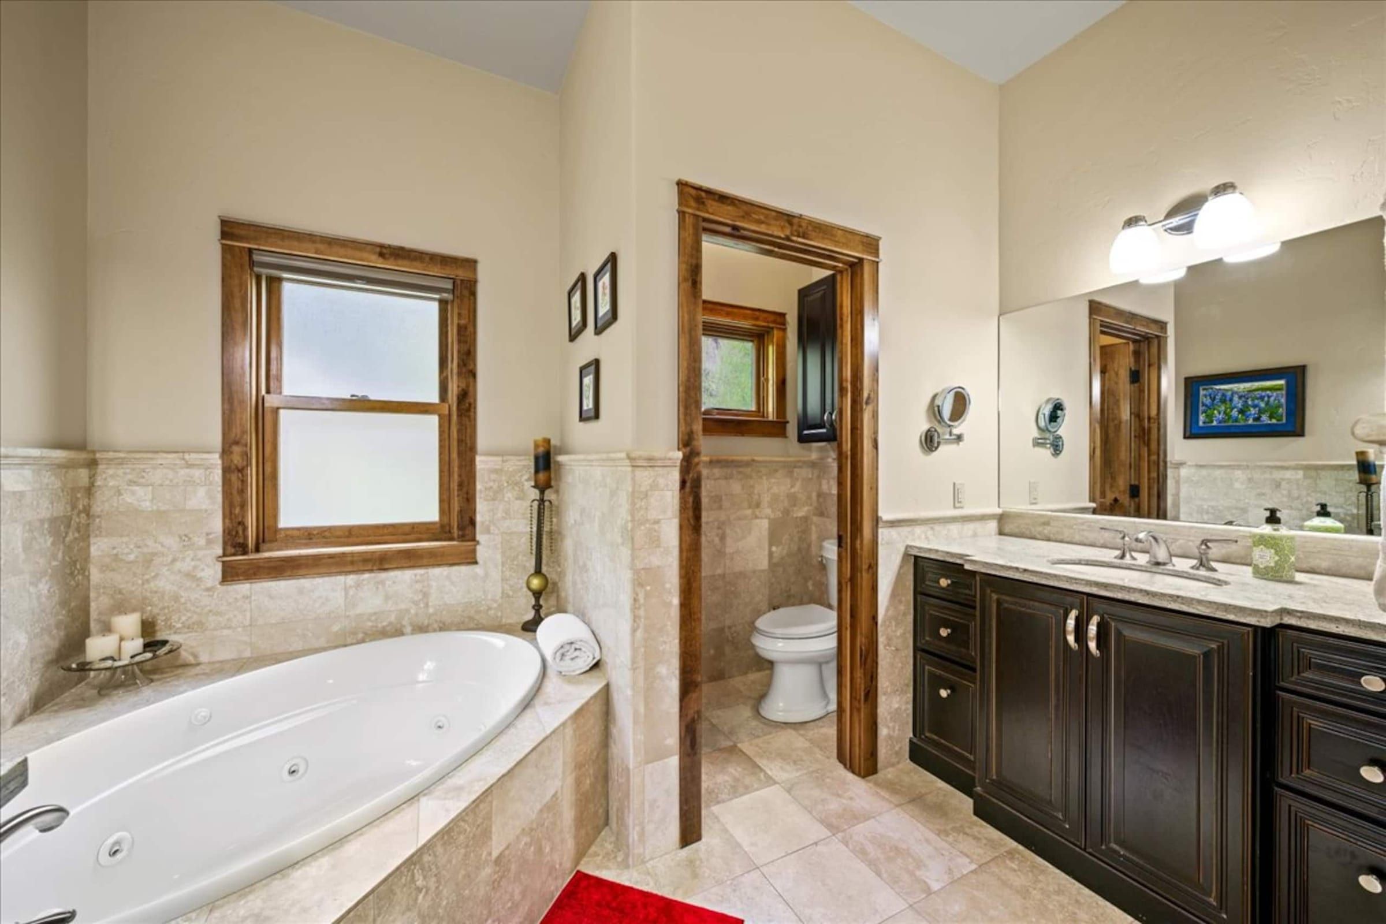
The primary bath
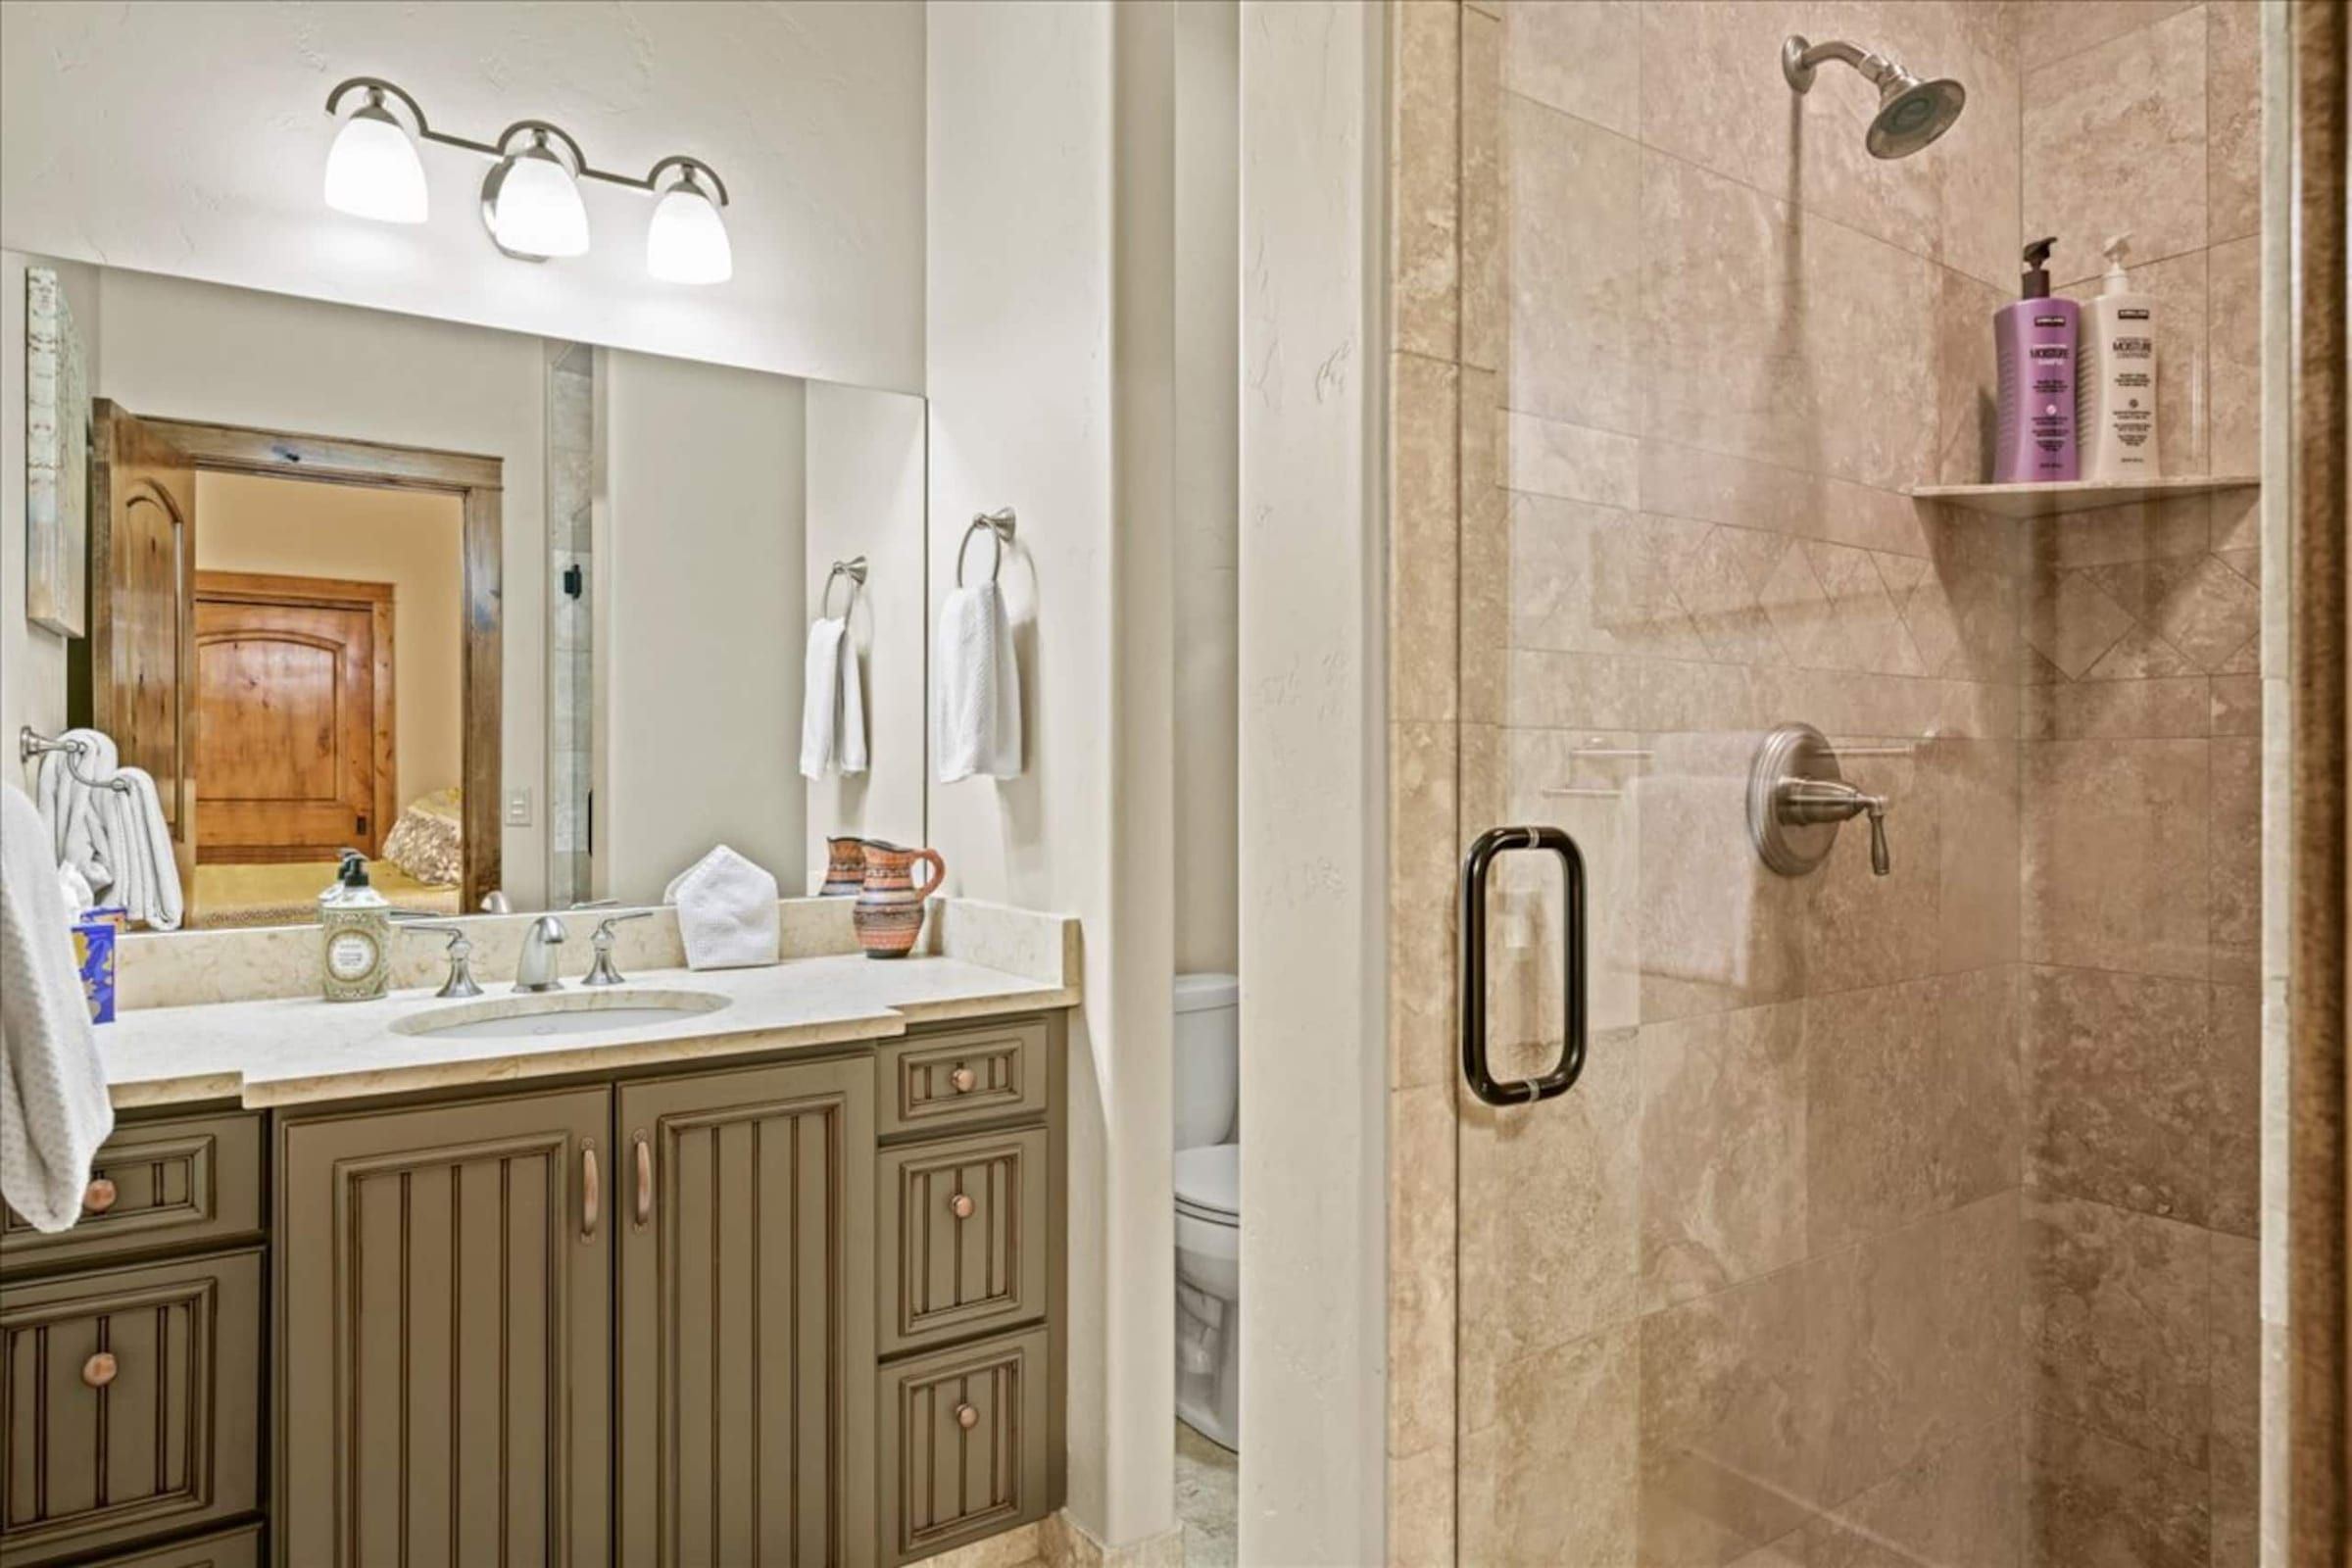
The second suite's ensuite
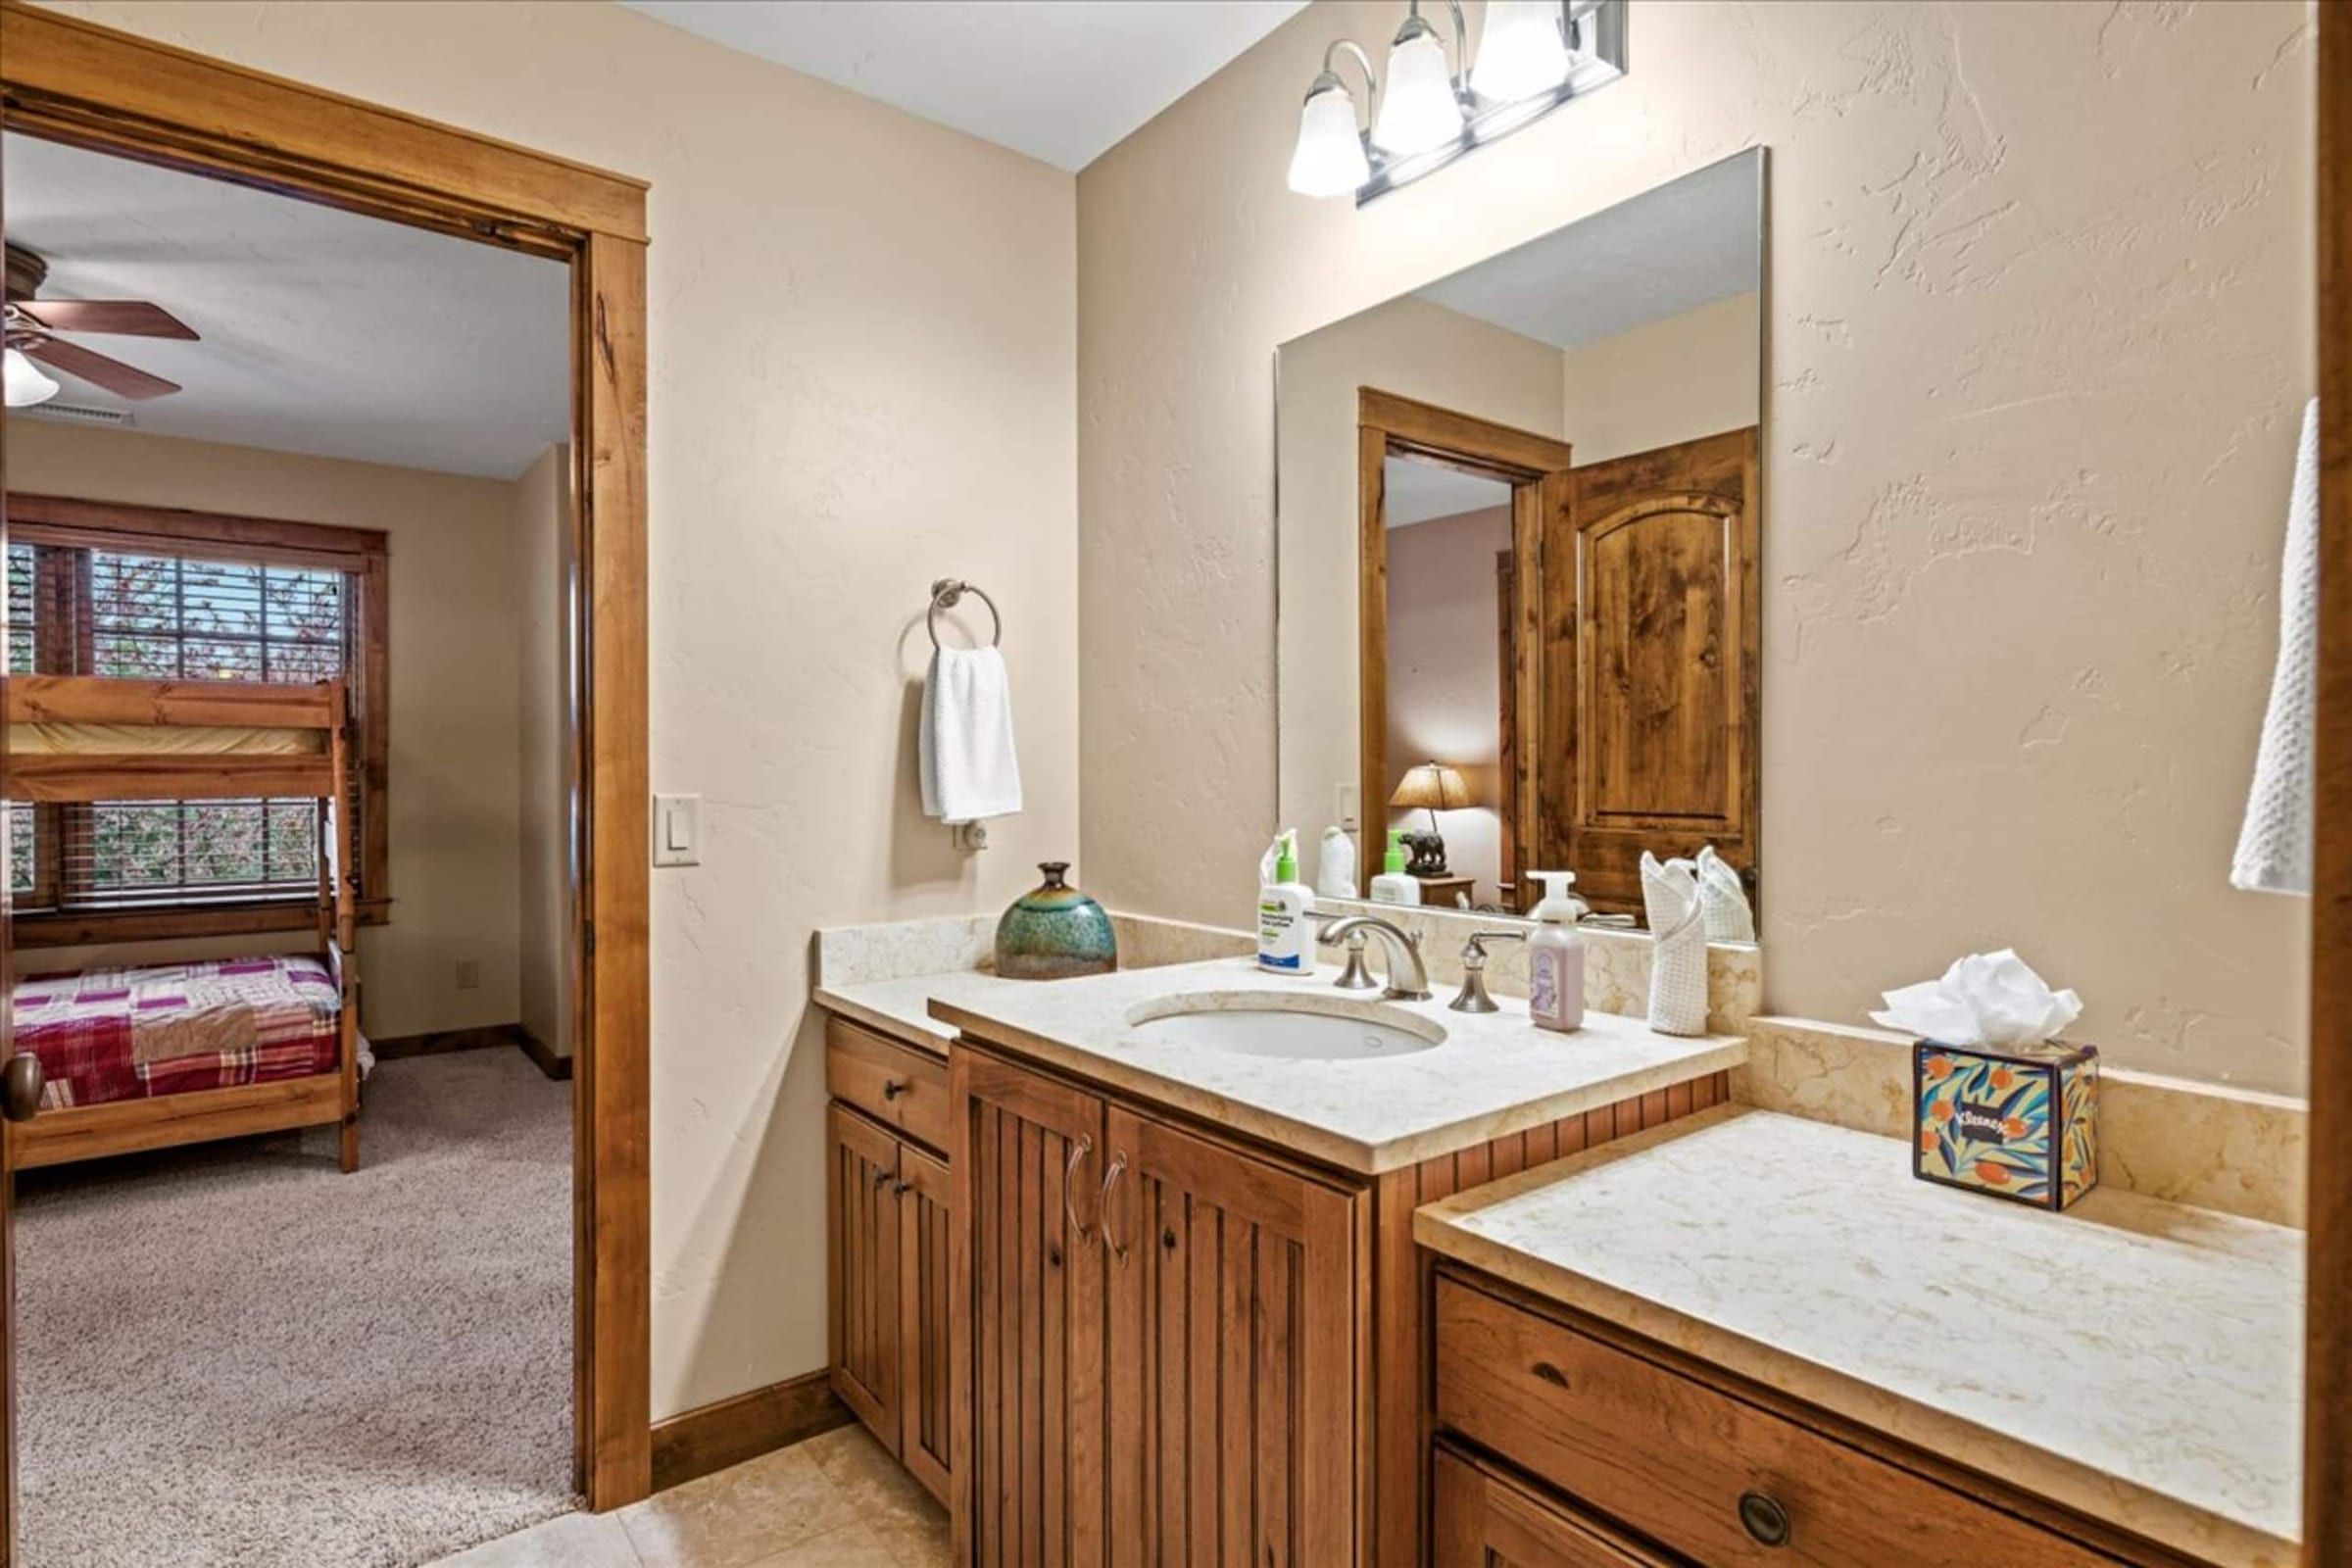
The upstairs Jack-and-Jill
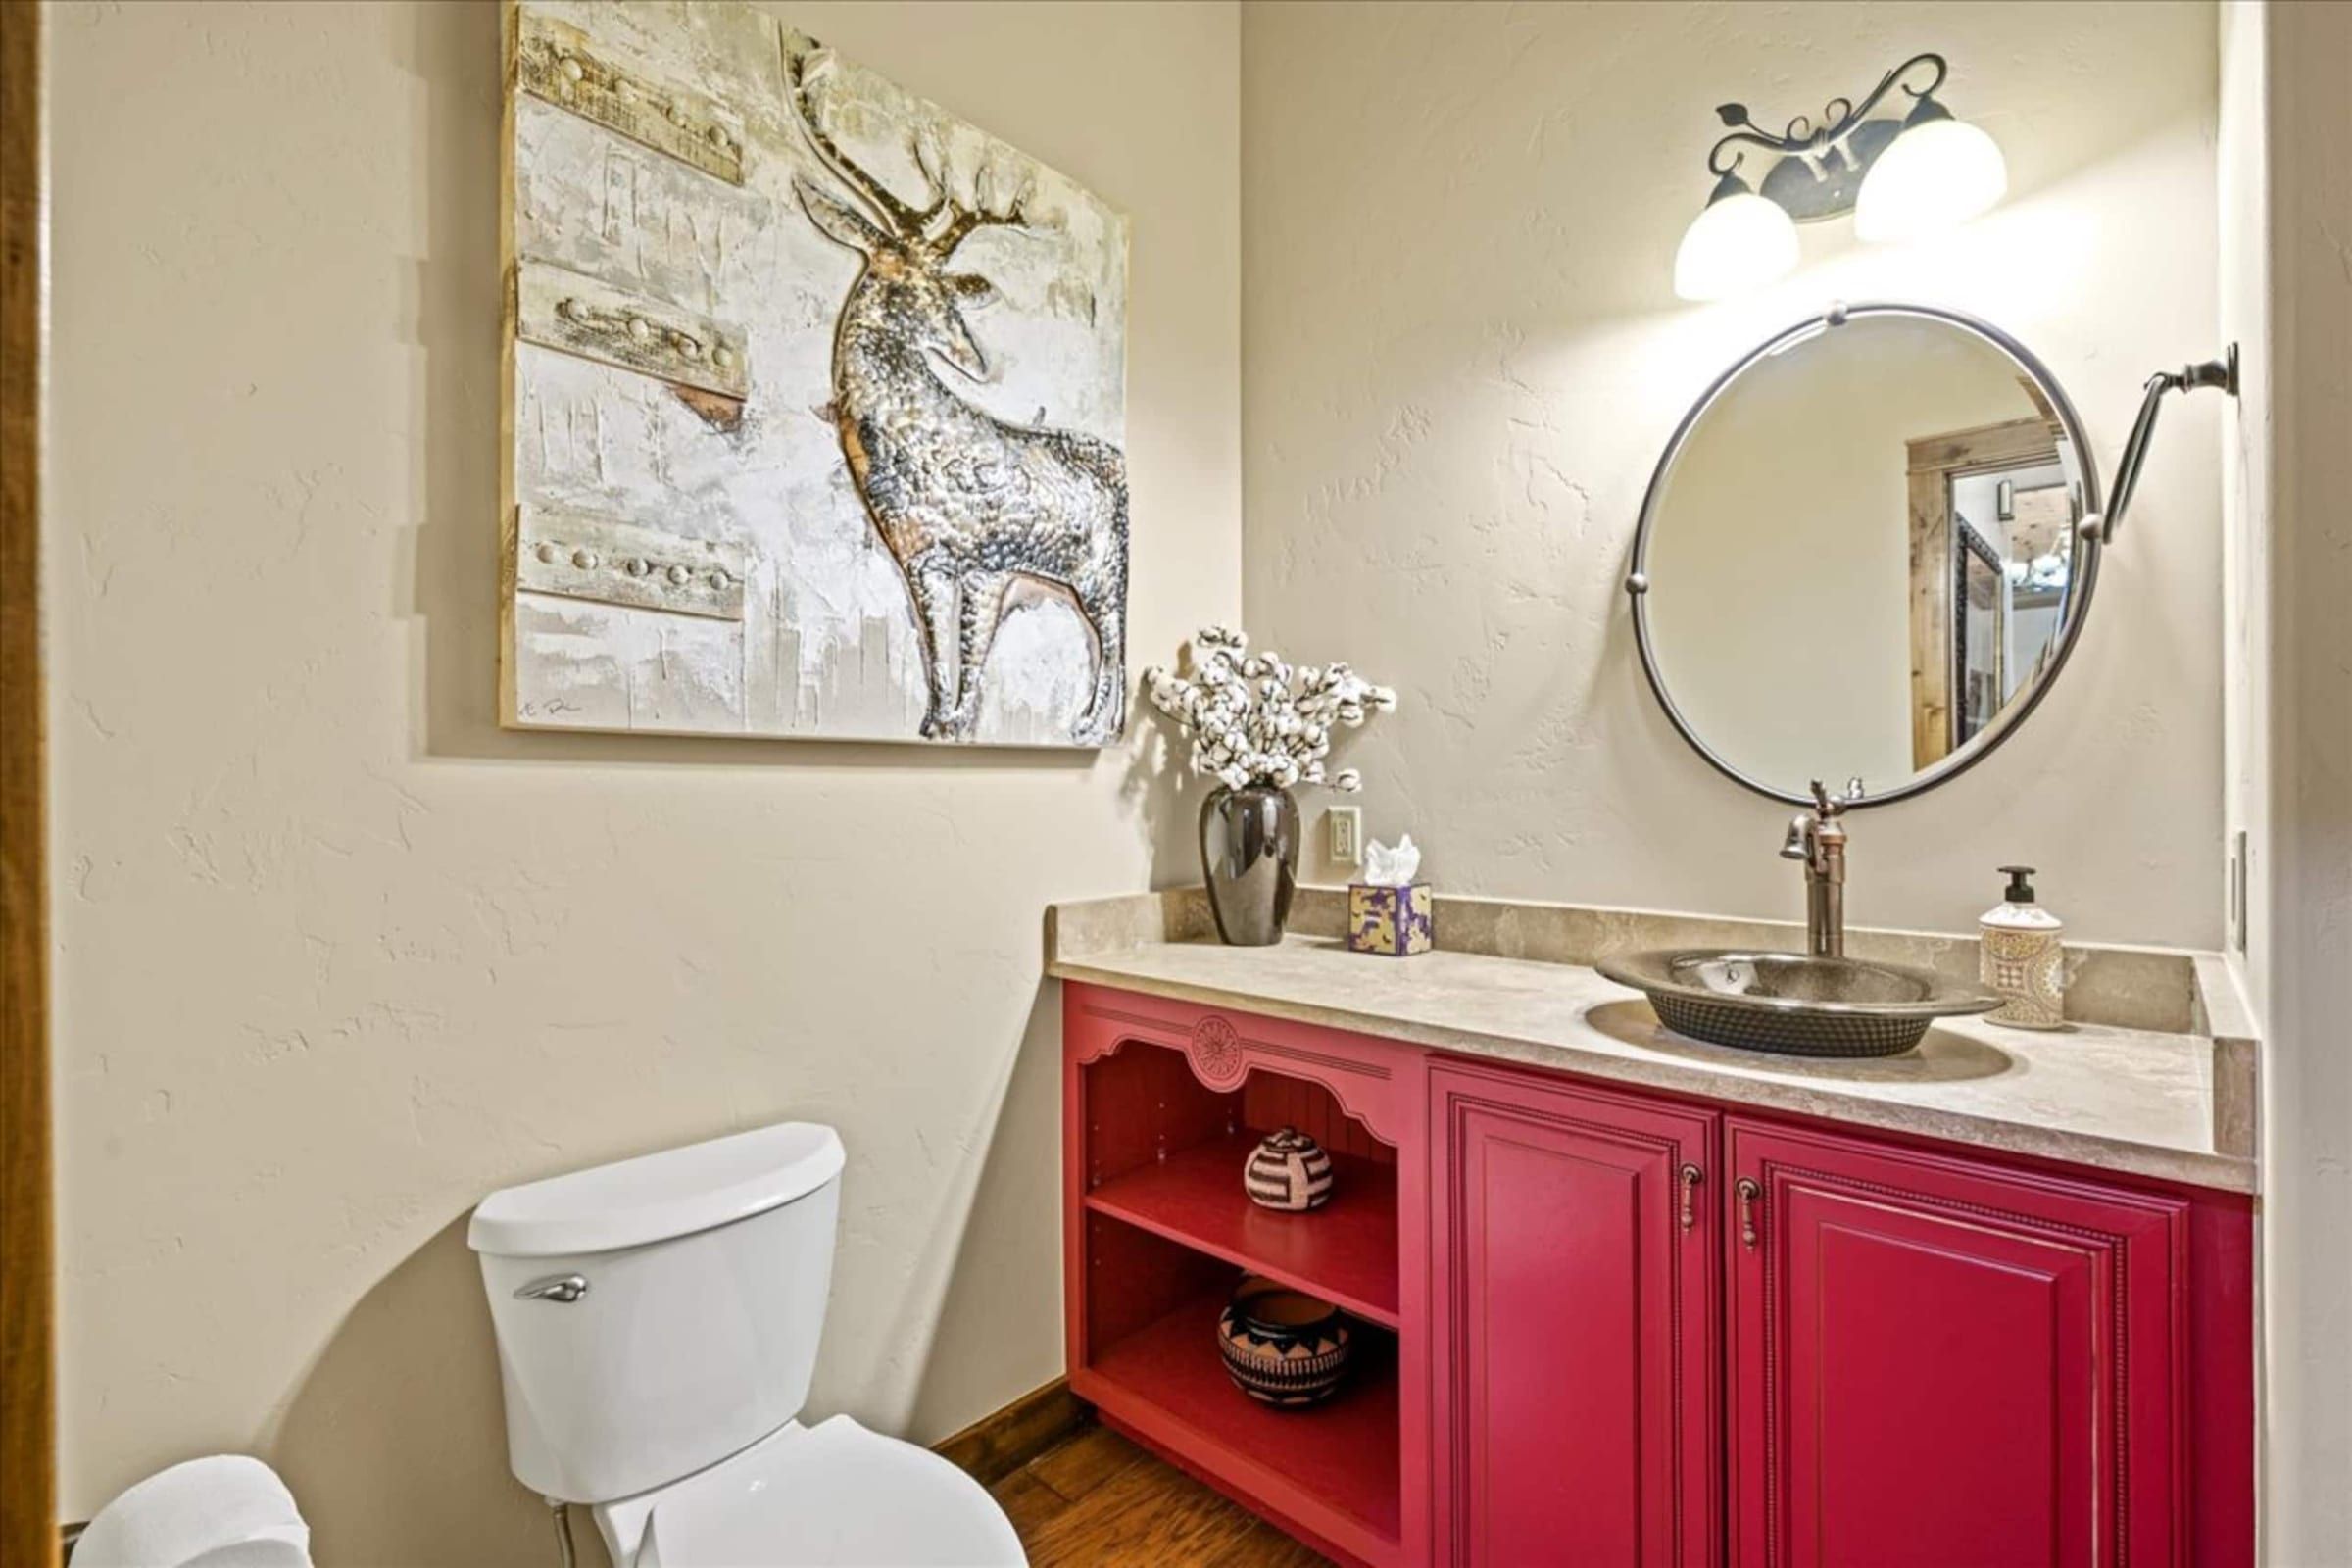
A half bath
Gallery
What's here
- Kitchen
- A full kitchen with oven and stove, dishwasher, drip coffee maker and kettle, blender and toaster, pots and pans and baking sheets, wine glasses, dining table.
- Comfort
- Central air conditioning, the stone fireplace, ceiling fans, Wi-Fi, TVs (including the loft).
- Laundry and linens
- Washer and dryer, bed linens with extra pillows and blankets, iron and hangers, shampoo, conditioner and body soap.
- Outside
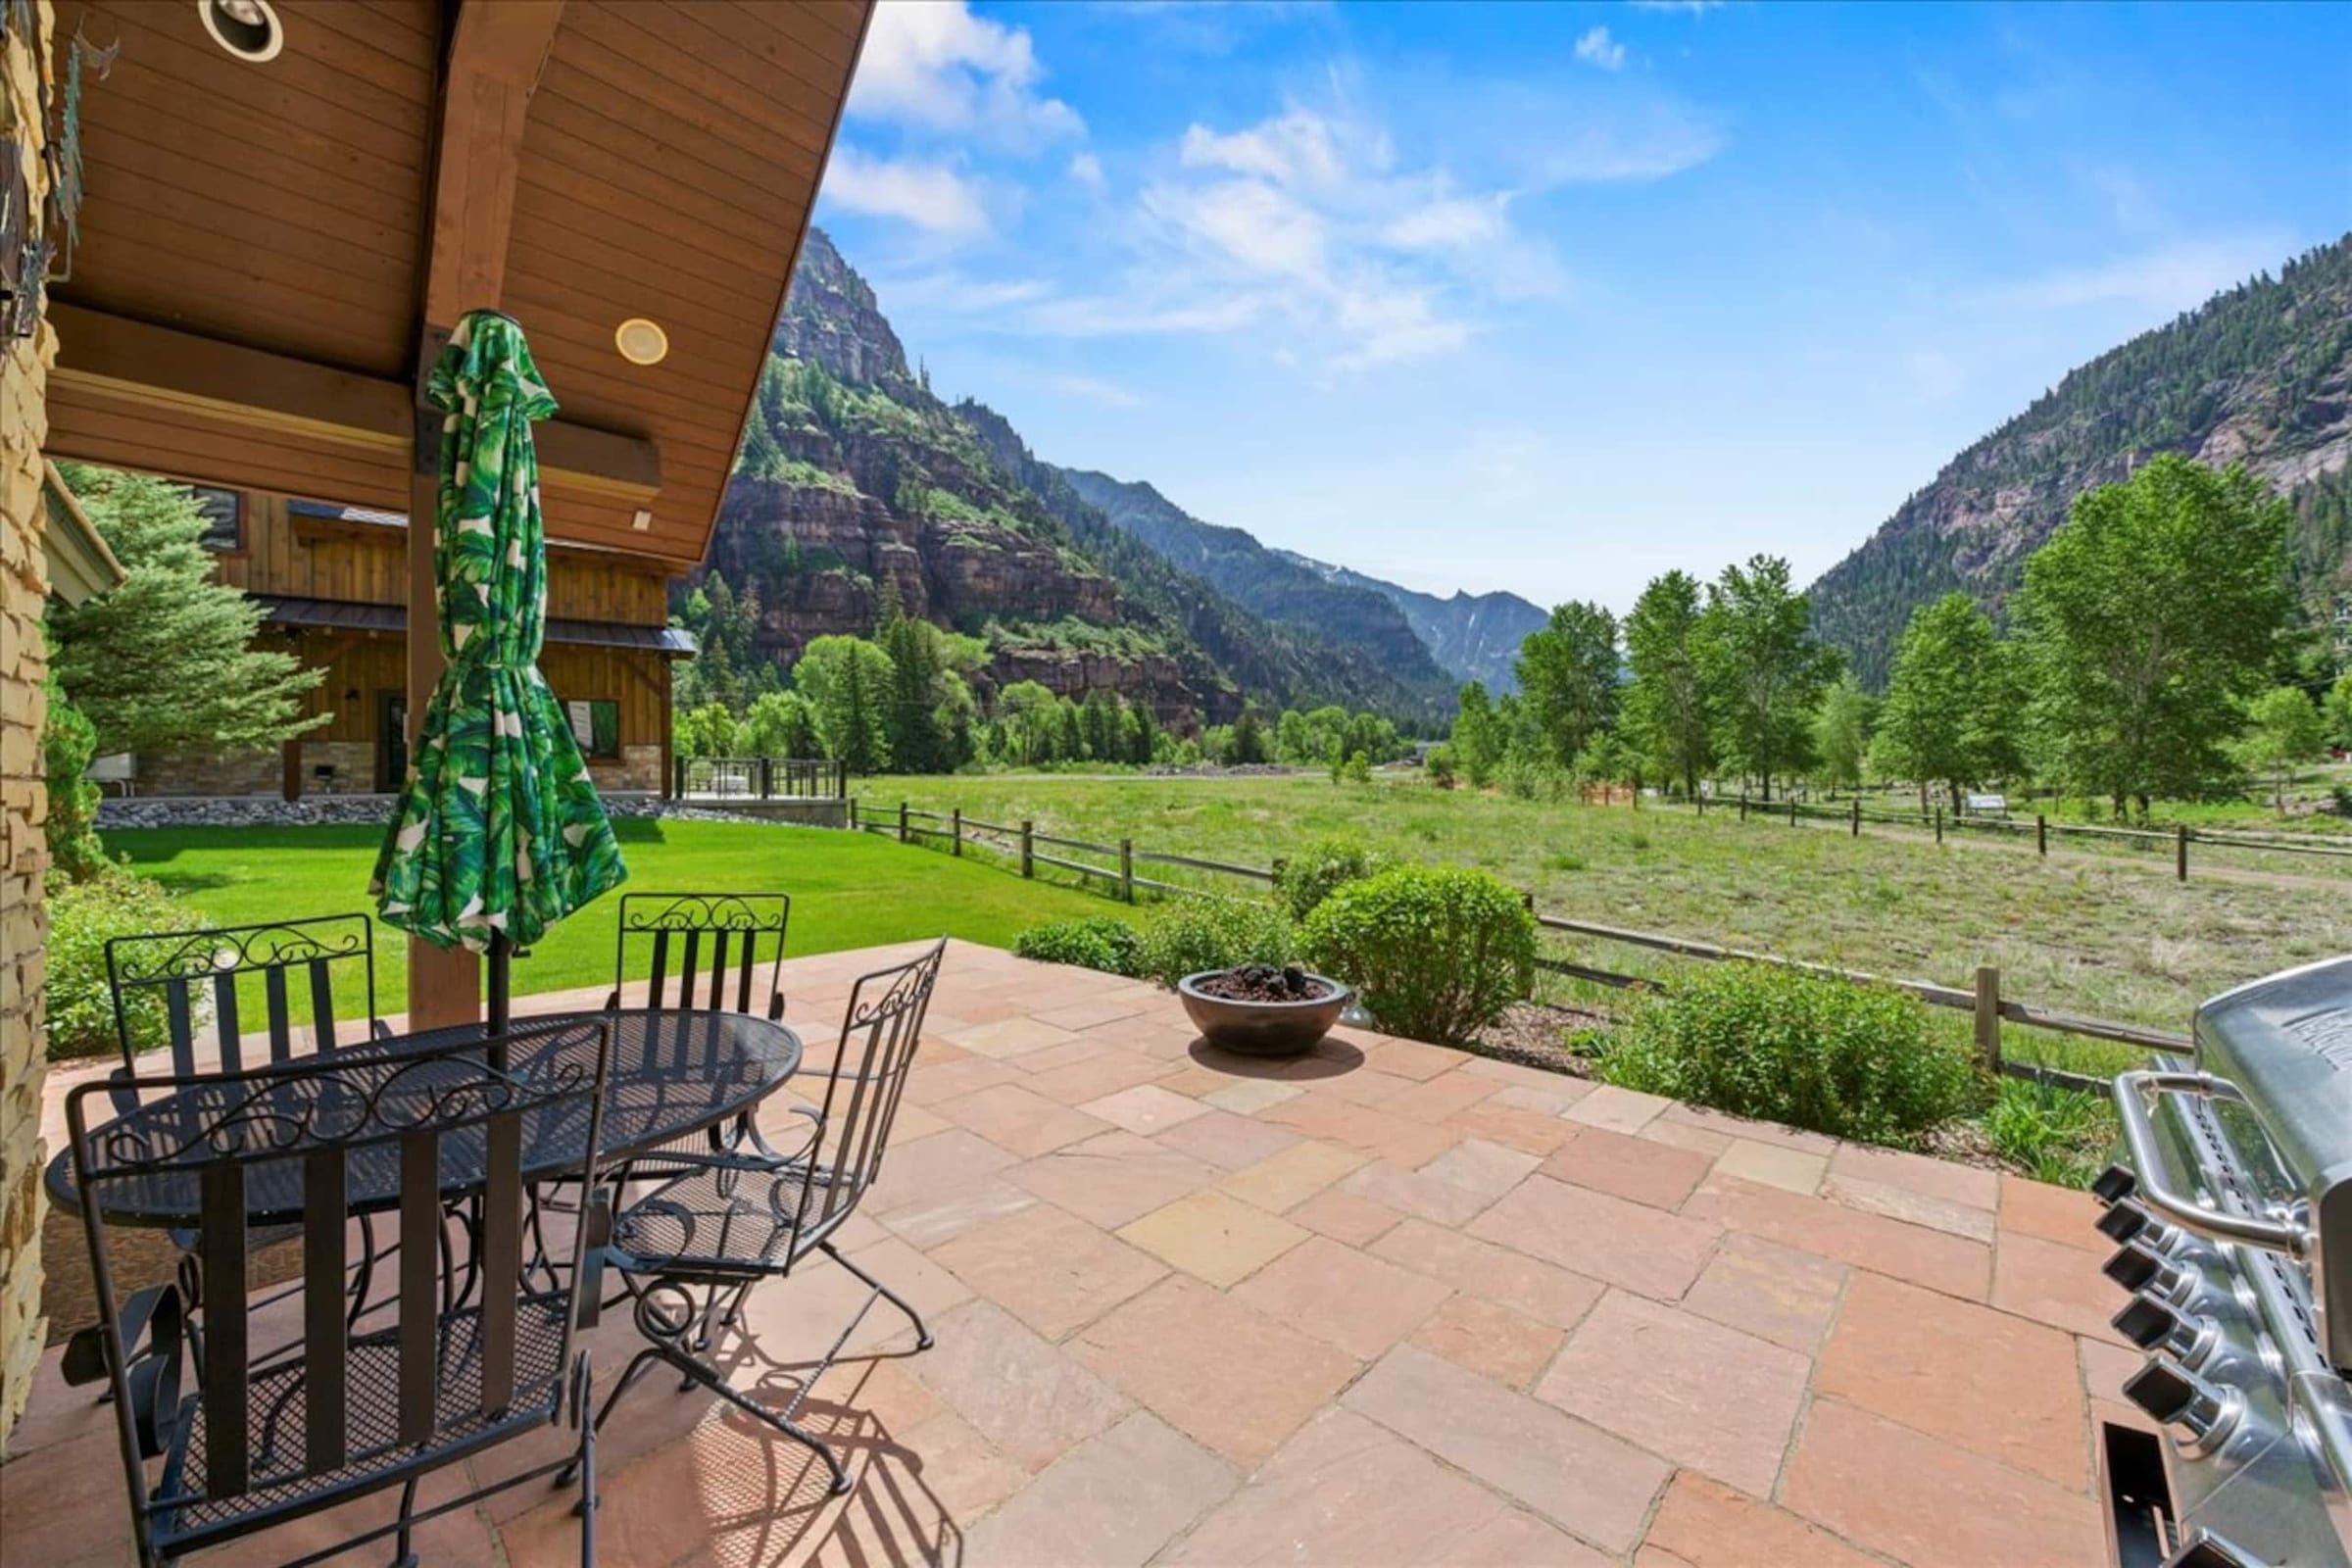
- Two flagstone patios with outdoor dining, a grill, river and mountain views, free parking on site plus street parking.
- Families
- Travel crib and high chair on request, a bathtub upstairs.
- Arrival and safety
- Self check-in with a smart lock, smoke and carbon monoxide alarms, a fire extinguisher, no outdoor security cameras.
Good to know
- Rates
- Rates change with the season. Airbnb shows the nightly rate and the total for your dates.
- Minimum stay
- It varies by season. Airbnb shows it once you pick your dates.
- Cancellation
- Airbnb shows the cancellation policy once you add your dates.
- Arrival
- Check-in after 4 PM with a smart lock. Checkout by 10 AM.
- House rules
- Up to 8 overnight guests. No pets; service animals are welcome. No smoking or vaping, and no parties or events. Quiet hours are 10 PM to 9 AM.
- Where it is
- On the Riverwalk, about three minutes on foot from Rotary Park at the north end of town. The exact address comes with your booking.
- See the area on Google Maps